Entire cabin

Walk to Clubhouse, 2600+ Sq. Ft. Open Floor Plan w/ Hot Tub and Big Driveway!

Photo gallery for Walk to Clubhouse, 2600+ Sq. Ft. Open Floor Plan w/ Hot Tub and Big Driveway!

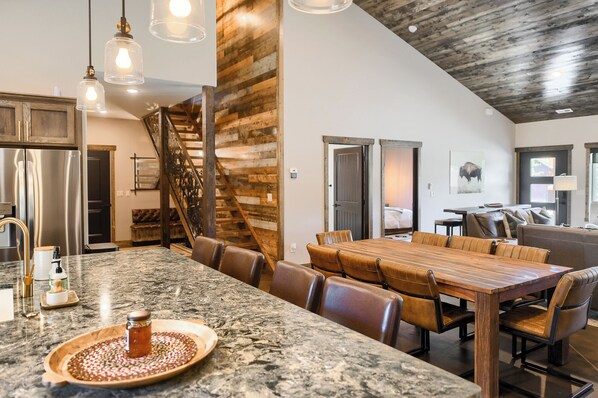
A spacious kitchen with a large island, stainless steel appliances, and a wooden staircase. - Walk to Clubhouse, 2600+ Sq. Ft. Open Floor Plan w/ Hot Tub and Big Driveway! (Lead)
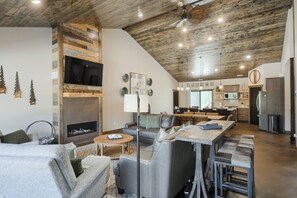
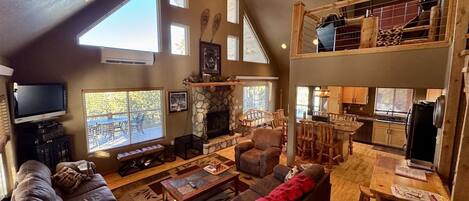
Smart TV, fireplace, foosball - Walk to Clubhouse, 2600+ Sq. Ft. Open Floor Plan w/ Hot Tub and Big Driveway! (Lead)
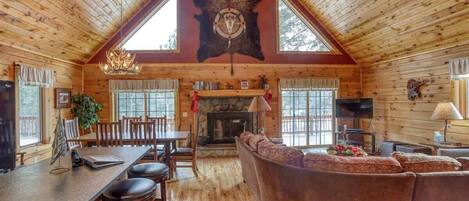
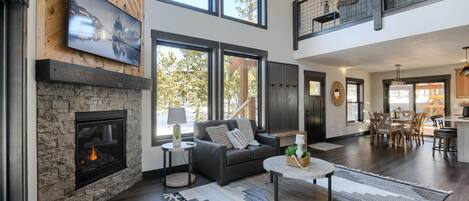
A spacious living area with a fireplace, a dining table, and a kitchen in the background. - Walk to Clubhouse, 2600+ Sq. Ft. Open Floor Plan w/ Hot Tub and Big Driveway! (Lead)
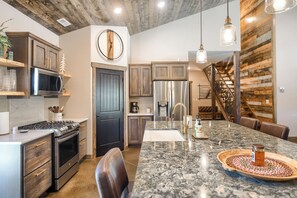
A modern kitchen with a granite island, stainless steel appliances, and a wooden accent wall. - Walk to Clubhouse, 2600+ Sq. Ft. Open Floor Plan w/ Hot Tub and Big Driveway! (Lead)
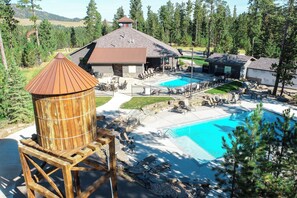
Pool - Walk to Clubhouse, 2600+ Sq. Ft. Open Floor Plan w/ Hot Tub and Big Driveway! (Lead)
At Walk to Clubhouse, 2600+ Sq. Ft. Open Floor Plan w/ Hot Tub and Big Driveway!, you can look forward to golfing on site, an arcade/game room, and laundry facilities. For some rest and relaxation, visit the hot tub. Guests can connect to free in-room WiFi.

Reviews

9.8 out of 10
Exceptional

Entire cabin

3 bedrooms3 bathroomsSleeps 142614 sq ft

Popular amenities

  • Pool
  • Hot tub
  • Kitchen
  • Washer
  • Dryer
  • Free WiFi

Add dates for prices

About this property

Walk to Clubhouse, 2600+ Sq. Ft. Open Floor Plan w/ Hot Tub and Big Driveway!

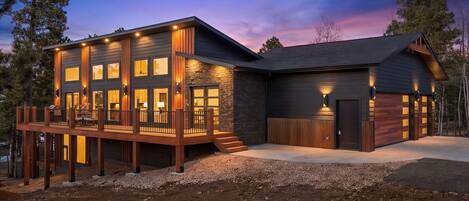
  • Welcome to your ultimate vacation retreat here at The Ponderosa located in the highly sought-after Powder House Pass subdivision! Nestled in the heart of nature and the northern Black Hills recreational corridor, this stunning 2600 sq. foot property offers everything you need for a memorable getaway.

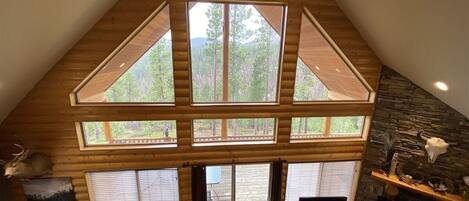
    As you step inside, you're greeted by an inviting open floor plan that seamlessly connects the living, dining, and kitchen areas. The spacious living room features comfortable seating, a fireplace and a large flat-screen TV, perfect for relaxing evenings with loved ones.

    The kitchen is a chef's dream, fully stocked with top-of-the-line appliances, cookware, and utensils. Whether you're whipping up a quick breakfast or preparing a gourmet feast, you'll find everything you need right at your fingertips.

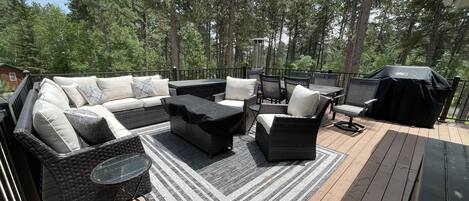
    Step outside onto the expansive patio and prepare to be amazed. Here, you'll find a luxurious hot tub where you can soak your cares away under the starlit sky. Gather around the fire table with chairs and share stories late into the night. The full backyard boasts lush turf where you can play lawn games or simply lounge in the sunshine.

    For those who love a little friendly competition, head up to the loft where you'll find a foosball table waiting to test your skills. The loft is also a great place for children to play together.

    Parking is a breeze with the large driveway, perfect for guests bringing trucks, trailers, and their ATVs/UTVs.

    But the amenities don't stop there! As a guest of this property, you'll also have access to the community clubhouse. Take a dip in one of the two sparkling pools, relax by the fire pit area with a drink in hand, or challenge your friends to a game of shuffleboard or pool in the game room.

    Whether you're seeking relaxation or adventure, this vacation rental has it all. Book your stay today and make memories that will last a lifetime! We welcome you on your next Black Hills Adventure.


    Bed Configuration:
    Bedroom 1 - King Bed w/ jack-n-jill style bathroom connected to bedroom 2
    Bedroom 2 - King Bed w/ jack-n-jill style bathroom connected to bedroom 1
    Bedroom 3 - King Bed - next to bathroom off main living room

    Loft - 3 Queen Beds and Queen sofa Sleeper

Property amenities

Ski

  • Close to skiing

Pool/Spa

  • Communal pool
  • Hot tub

Internet

  • Available in the cabin: Free WiFi

Parking and transportation

  • Onsite parking options include a garage

Kitchen

  • Coffee/tea maker
  • Cookware, dishware, and utensils
  • Dishwasher
  • Ice maker
  • Kitchen island
  • Microwave
  • Oven
  • Refrigerator
  • Stovetop
  • Toaster

Bedrooms

  • 3 bedrooms
  • Bedsheets provided
  • Sofa bed

Bathroom

  • 3 bathrooms
  • Shower
  • Towels provided

Living spaces

  • Fireplace
  • Living room

Entertainment

  • Smart TV

Outdoor areas

  • Barbecue grill
  • Patio

Laundry

  • Laundry facilities
  • Washing machine

Comfort

  • Air conditioning
  • Heating

Pets

  • No pets allowed

Suitability/Accessibility

  • Smoking not allowed

Location highlights

  • In the mountains
  • Near a hospital

Things to do

  • Arcade/game room
  • Foosball table
  • Golf
  • Snow sports gear
  • Birdwatching nearby
  • Casino nearby
  • Ecotours nearby
  • Fishing nearby
  • Golfing nearby
  • Hiking/biking trails nearby
  • Horseback riding nearby
  • Hunting nearby
  • Mountain biking nearby
  • Sledding nearby
  • Swimming nearby
  • Winery tours nearby

Safety features

  • Carbon monoxide detector (host has indicated there is a carbon monoxide detector on the property)
  • Smoke detector (host has indicated there is a smoke detector on the property)
  • Fire extinguisher
  • Deadbolt lock

General

  • Unit size: 2,614 square feet

Similar properties

Policies

Check-in

Check-in time starts at 4:00 PM
Contactless check-in available
Minimum check-in age: 24

Check-out

Check-out before 10:00 AM

Special check-in instructions

You will receive an email from the host with check-in and check-out instructions
Information provided by the property may be translated using automated translation tools

Pets

Pets not allowed

Children and extra beds

Children are welcome

Events

No events allowed

Smoking

Smoking is not permitted

Important information

You need to know

Extra-person charges may apply and vary depending on property policy
Government-issued photo identification and a credit card, debit card, or cash deposit may be required at check-in for incidental charges
Special requests are subject to availability upon check-in and may incur additional charges; special requests cannot be guaranteed
Onsite parties or group events are strictly prohibited
Host has indicated there is a carbon monoxide detector on the property
Host has indicated there is a smoke detector on the property
Safety features at this property include a fire extinguisher and a deadbolt lock
This property is managed through our partner, Vrbo. You will receive an email from Vrbo with a link to a Vrbo account, where you can change or cancel your reservation

About the neighborhood

Located in Lead, this cabin is in the mountains. Stone Ridge Commons and Heritage Plaza are worth checking out if shopping is on the agenda, while those wishing to experience the area's natural beauty can explore Black Hills National Forest and George S. Mickelson Trail. Take in the nearby slopes with skiing, or check out other outdoor activities such as sledding. Visit our Lead travel guide
View more Cabin Rentals in Lead
Map
Lead, SD

What's nearby

  • A snowboarder mid-air performing a trick on a snowy slope with trees in the background.
    Deer Mountain Ski Area
    4 min drive - 1.8 miles
  • A wooden boardwalk through a forest with a clear sky.
    George S. Mickelson Trail
    6 min drive - 2.6 miles
  • A large open-pit mine with terraced layers and a forested hill in the background.
    Homestake Gold Mine
    6 min drive - 4.8 miles
  • Historic Homestake Opera House
    5 min drive - 4.6 miles
  • Black Hills Mining Museum
    5 min drive - 4.6 miles

Restaurants

  • Mustang Sally's
    11 min drive
  • Boars Nest
    2 min drive
  • Gold Dust
    11 min drive
  • Gem Steakhouse & Saloon
    11 min drive
  • Sick-N-Twisted Brewery
    11 min drive

Frequently asked questions

Does Walk to Clubhouse, 2600+ Sq. Ft. Open Floor Plan w/ Hot Tub and Big Driveway! have a pool?

Yes, this property has a pool.

Is Walk to Clubhouse, 2600+ Sq. Ft. Open Floor Plan w/ Hot Tub and Big Driveway! pet-friendly?

No, pets are not allowed at this property.

How much is parking?

Onsite parking is available at the property.

What time is check-in at Walk to Clubhouse, 2600+ Sq. Ft. Open Floor Plan w/ Hot Tub and Big Driveway!?

Check-in begins at 4:00 PM.

What time is check-out at Walk to Clubhouse, 2600+ Sq. Ft. Open Floor Plan w/ Hot Tub and Big Driveway!?

Check-out is at 10:00 AM.

Where is Walk to Clubhouse, 2600+ Sq. Ft. Open Floor Plan w/ Hot Tub and Big Driveway! located?

Situated in the mountains, this cabin is 1.4 mi (2.2 km) from Deer Mountain Ski Area and 2 mi (3.3 km) from George S. Mickelson Trail. Black Hills National Forest and Living Map Theater are also within 6 mi (10 km).

Have a question?

AI iconBeta

Get instant answers with AI powered search of property information and reviews.

Walk to Clubhouse, 2600+ Sq. Ft. Open Floor Plan w/ Hot Tub and Big Driveway! Reviews