
整间出租公寓
Spacious, bright studio with a view of nature
Spacious, bright studio with a view of nature
Spacious, bright studio with a view of nature的照片库
点评
1010/10
绝佳
整间出租公寓
1 间卧室1 间浴室
热门服务设施
- 厨房
- 洗衣机
- 免费 Wi-Fi
- 室外区域
- 提供停车位
- 烧烤架
添加日期以查看价格
住宿简介
Spacious, bright studio with a view of nature
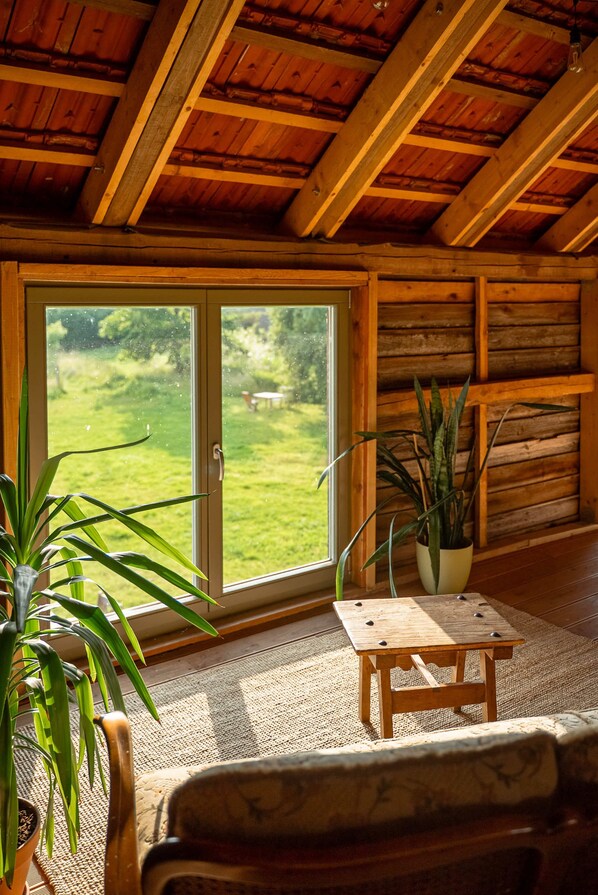
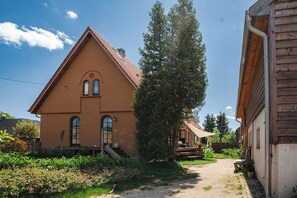
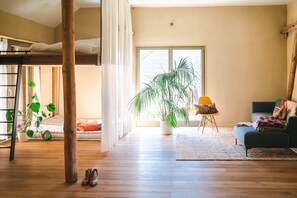
- The 60-square-meter studio is built as a “house within a house” on the upper floor of our barn. The apartment features a loggia with large panoramic windows through which you can marvel at the sunsets over the horse paddock.
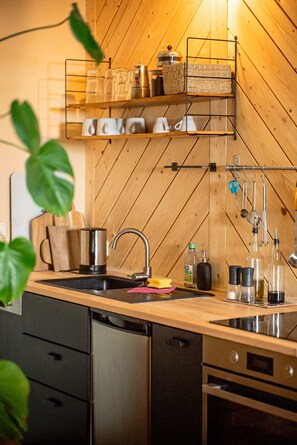
The space is designed as an apartment for 2–6 people and a studio for other purposes. With oak parquet flooring, clay walls, a sleeping platform, and a fully equipped kitchen, it is lovingly and modernly furnished.

Access to the studio is via a small entryway with stairs leading to the first floor. In the courtyard, right next to the door to the studio, there is also a separate door to the bathroom. The bathroom with a shower is located on the first floor and has a separate entrance via the courtyard.
Two other households live on the property. Our small family, Grandma, and another subtenant. I also use the apartment as a workspace. Standard photo and film equipment can be rented upon request. In the garden, there’s a dining area and a fire pit for you to use, as well as a small kettle grill and an outdoor kitchen with a small gas stove for the summer.
住宿服务设施
沙滩
- 沙滩躺椅
互联网
- 公寓提供:免费Wi-Fi
停车设施和交通
- 提供轮椅无障碍停车位
厨房
- 冰箱
- 炊具、餐具和厨具
- 电热水壶
- 调味料
- 咖啡壶/茶具
- 烤面包机
- 烤箱
- 龙虾/螃蟹笼
- 炉灶台
- 洗碗机
用餐
- 餐桌
卧室
- 1 间卧室
- 提供床单
浴室
- 1 间浴室
- 吹风机
- 肥皂
- 淋浴
- 提供毛巾
- 卫生纸
起居区
- 餐桌
娱乐
- 书
室外区域
- 花园
- 火坑
- 露台
- 烧烤架
- 室外家具
洗衣房
- 洗衣机
- 洗衣设施
工作区
- 电脑显示器
舒适
- 暖气
宠物
- 不允许携带宠物
适用性/无障碍设施
- 如果您需要特殊无障碍设施,请在预订成功后,使用收到的预订确认信息与住宿接待方联系。
- 1 个无障碍停车位
- 公共区域有实木地板
- 仅可通过楼梯前往更高楼层
- 楼梯扶手
- 轮椅无障碍停车位
- 入口处通道光线良好
- 无烟住宿
服务和便利设施
- 按要求更换床单
- 按要求更换毛巾
- 按要求提供客房清洁服务
- 熨斗/熨衣板
休闲活动
- 自行车停车位
安全功能
- 一氧化碳检测器(房东注明住宿有一氧化碳检测器)
- 烟雾检测器(房东注明住宿有烟雾检测器)
概况
- 床单更换(按要求提供)
- 堆肥
- 花园
- 回收
- 可重复使用的咖啡/茶过滤器
- 客房清洁(按要求提供)
- 毛巾(应要求更换)。
- 双层玻璃窗
- 洗浴用品分装器
- 自行车停车位
同类型住宿
假日酒店 - the niu, 里格吕贝克 IHG旗下
南圣洛兰茨
假日酒店 - the niu, 里格吕贝克 IHG旗下
南圣洛兰茨
- 可带宠物
- 免费 Wi-Fi
- 提供早餐
- 酒吧
8.6 分,总分 10,超赞,936 条点评
8.6
超赞
936 条点评
每晚 $74
新价格 $79
总价 $79
11 月 1 日 - 11 月 2 日
总价含税款和其他费用

☼ Baltic vacation apartment, bright, friendly, on the ground floor with garden uand Sun terrace
Kiel
☼ Baltic vacation apartment, bright, friendly, on the ground floor with garden uand Sun terrace
Kiel
- 厨房
- 洗衣机
- 免费 Wi-Fi
- 室外区域
9.6 分,总分 10,绝佳,8 条点评
9.6
绝佳
8 条点评
Cottage in the Heart of Ostholstein
Eutin
Cottage in the Heart of Ostholstein
Eutin
- 洗衣机
- 烘干机
10.0 分,总分 10,绝佳,1 条点评
10
绝佳
1 条点评
政策
入住
15:00 开始办理入住
住客需年满 18 岁
退房
11:00 之前退房
特别入住说明
您将收到房东发来的电子邮件,内含入住和退房说明
住宿提供的信息可以使用自动翻译工具进行翻译
退房说明
房东要求您在退房前完成以下事项:
将碗盘装入洗碗机并启动
带走个人物品、清理吃剩的食物和饮料并清理垃圾
关上灯
未能完成这些可能会得到房东的负面点评。
宠物
不可带宠物
儿童及加床
欢迎儿童入住。
活动
No events allowed
可否吸烟
Smoking is not permitted
重要信息
您需知道
如实际入住人数超过预订人数,可能需支付额外入住人数费用,具体收费标准以住宿方规定为准。
入住时可能需要出示政府核发的身份证件(带照片)和信用卡、借记卡或缴付现金押金,以便于支付其他杂项的费用
特殊要求视入住时的具体情况而定,可能产生额外的费用。不能保证满足特殊要求。
店内严禁举办派对或团体活动。
房东表示住宿内安装有一氧化碳探测器
房东表示住宿内安装有烟雾探测器
此住宿拥有阳台、庭院、露台等户外空间,可能不适合儿童入住。如果您有顾虑,我们建议您在到店前联系住宿接待方,以确认他们是否可以为您安排合适的客房
该住宿由我们的合作伙伴 Vrbo 管理。您将收到 Vrbo 发来的电子邮件,内含 Vrbo 帐户的链接,可供您变更或取消订单使用。
其他注意事项
此住宿场所没有电梯
街区简介
这家公寓位于勒格尼茨。加德布施博物馆和恩斯特·巴尔拉赫博物馆是特色文化景点,部分当地景点还包括察伦廷湖岸和汉堡-维滕堡阿尔卑滑雪中心。访问我们的勒格尼茨旅行指南
查看勒格尼茨的更多公寓Rögnitz, MV
附近有什么?
- 沙尔湖车程 19 分钟 - 13.3 英里
- 汉堡-维滕堡阿尔卑滑雪中心车程 20 分钟 - 13.5 英里
- 察伦廷湖岸车程 20 分钟 - 13.5 英里
- 斯廷滕堡岛车程 20 分钟 - 5.1 英里
- 迪墨湖车程 22 分钟 - 14.1 英里
周边介绍
- 距霍尔多夫火车站 21 分钟车程
- 吕贝克机场 (LBC) - 53 分钟车程
餐厅
- Seecafe车程 18 分钟
- Mesopotamien Grillhaus车程 18 分钟
- Landtag车程 19 分钟
- Etna车程 17 分钟
- Maräne车程 28 分钟
常见问题
Spacious, bright studio with a view of nature允许宠物入住吗?
不可以,该住宿不允许宠物入内。
停车费是多少?
该住宿提供室内停车服务。
何时可在Spacious, bright studio with a view of nature办理入住?
15:00 开始办理入住。
何时可在Spacious, bright studio with a view of nature办理退房?
退房时间为 11:00。
Spacious, bright studio with a view of nature的地址在哪里?
这家公寓楼位于勒格尼茨市,距离Gradebusch Church (加德布施教堂)、加德布施博物馆和加德布施城堡不到 20 公里。而且,察伦廷湖岸和汉堡-维滕堡阿尔卑滑雪中心距离酒店不到 20 公里。
关于Spacious, bright studio with a view of nature的点评
点评
10