Entire cabin

Easy Access Open Floor Plan w/ Paved Driveway Access to Clubhouse Pools!

Photo gallery for Easy Access Open Floor Plan w/ Paved Driveway Access to Clubhouse Pools!

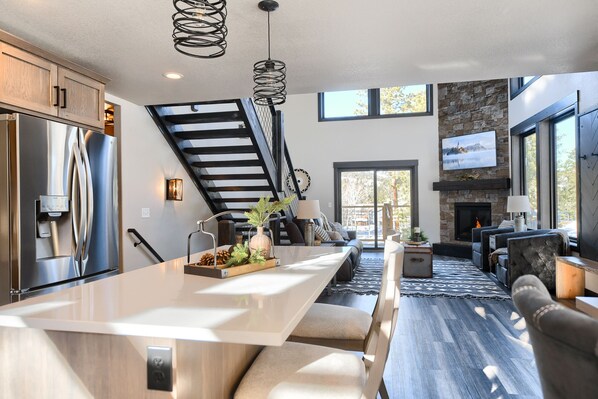
A modern kitchen with a stainless steel refrigerator, a central island, and a stone fireplace. - Easy Access Open Floor Plan w/ Paved Driveway Access to Clubhouse Pools! (Lead)
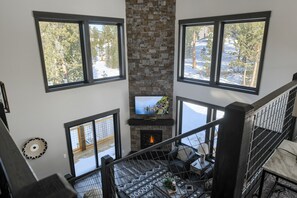
A multi-level interior with a fireplace, a TV, and a view of a snowy landscape through large windows. - Easy Access Open Floor Plan w/ Paved Driveway Access to Clubhouse Pools! (Lead)
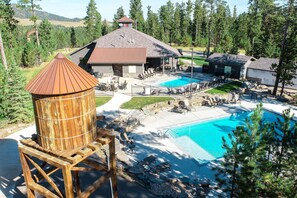
Pool - Easy Access Open Floor Plan w/ Paved Driveway Access to Clubhouse Pools! (Lead)
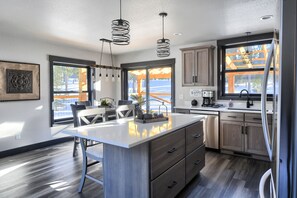
A modern kitchen with a central island, pendant lights, and large windows offering views. - Easy Access Open Floor Plan w/ Paved Driveway Access to Clubhouse Pools! (Lead)
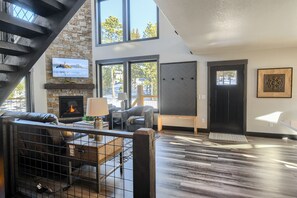
A modern living room with a fireplace, a stone wall, and large windows. - Easy Access Open Floor Plan w/ Paved Driveway Access to Clubhouse Pools! (Lead)
Consider a stay at Easy Access Open Floor Plan w/ Paved Driveway Access to Clubhouse Pools! and take advantage of golfing on site, an arcade/game room, and laundry facilities. For some rest and relaxation, visit the hot tub. Stay connected with free in-room WiFi.

Reviews

9.4 out of 10
Exceptional

Entire cabin

4 bedrooms3 bathroomsSleeps 121870 sq ft

Popular amenities

  • Pool
  • Hot tub
  • Kitchen
  • Washer
  • Dryer
  • Free WiFi

Add dates for prices

About this property

Easy Access Open Floor Plan w/ Paved Driveway Access to Clubhouse Pools!

  • Welcome to your perfect Black Hills getaway here at Ethereal Sunrise! This stunning three-level vacation rental is nestled in the heart of the breathtaking north Black Hills recreational corridor, offering an unforgettable mountain retreat with many activities at your door. With its distinctive design featuring a drive-under two-stall garage, this property promises both convenience and style.

    As you step inside, you'll be greeted by an inviting open floor plan that seamlessly connects the living, dining, and kitchen areas. The modern kitchen is a chef's delight, equipped with state-of-the-art appliances and ample counter space for your culinary adventures. Picture yourself preparing delicious meals while enjoying panoramic views of the iconic Terry Peak through the expansive windows. The back deck is just off the kitchen that boasts a comfortable hot tub for those nights under the stars!

    The main level boasts two comfortable bedrooms, each thoughtfully furnished to provide a cozy haven after a day of exploration. There's a jack-n-jill style bathroom that fits perfectly between the two bedrooms on the main level as well. The focal point of the living space is a charming gas fireplace, surrounded by plush seating, creating the perfect atmosphere for relaxation and socializing.

    Venture upstairs to discover an open loft that adds more space to your stay and is a great space for those bringing children. With two additional bedrooms on this level, you'll find plenty of space for everyone in your group to unwind. The upper level also offers more of those spectacular mountain views, providing a tranquil backdrop for your vacation.

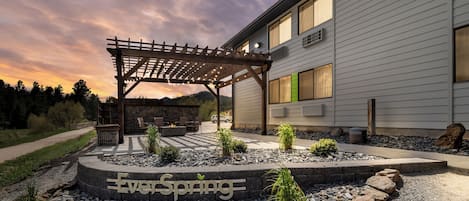
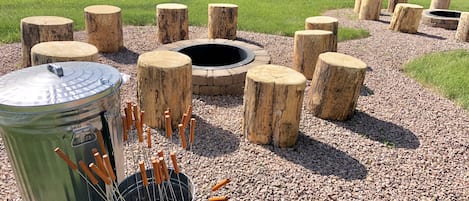
    But the perks don't stop there – this vacation rental grants you access to the community clubhouse, where entertainment and relaxation abound. Challenge your friends to a game of pool or shuffleboard in the well-appointed game room, gather around the fire pit for stories and s'mores, or take a dip in one of the two sparkling pools. One of the pools is heated and open all year long! The clubhouse is your go-to spot for making memories and connecting with fellow travelers.

    Whether you're seeking outdoor adventures on on the local trails, skiing at Terry Peak, a fun event in Deadwood, cozy nights by the fireplace, or lively gatherings in the clubhouse, this vacation rental offers it all.

    We welcome you on your next Black Hills Adventure!


    Bed Configuration:
    Bedroom 1 - Main Level - King Bed
    Bedroom 2 - Main Level - Queen Bed
    Bedroom 3 - Upper Level - Queen Bed and Built-in Bunk Bed
    Bedroom 4 - Upper Level - Queen Bed
    Loft - Sofa sleeper

Property amenities

Ski

  • Close to skiing

Pool/Spa

  • Communal pool
  • Hot tub

Internet

  • Available in the cabin: Free WiFi

Parking and transportation

  • Onsite parking options include a garage

Kitchen

  • Coffee/tea maker
  • Cookware, dishware, and utensils
  • Dishwasher
  • Ice maker
  • Kitchen island
  • Microwave
  • Oven
  • Refrigerator
  • Stovetop
  • Toaster

Bedrooms

  • 4 bedrooms
  • Bedsheets provided
  • Sofa bed

Bathroom

  • 2.5 bathrooms
  • Shower
  • Towels provided

Living spaces

  • Fireplace
  • Living room

Entertainment

  • Smart TV

Outdoor areas

  • Barbecue grill
  • Patio

Laundry

  • Laundry facilities
  • Washing machine

Comfort

  • Air conditioning
  • Heating

Pets

  • No pets allowed

Suitability/Accessibility

  • Smoking not allowed

Location highlights

  • In the mountains
  • Near a hospital

Things to do

  • Arcade/game room
  • Golf
  • Snow sports gear
  • Casino nearby
  • Ecotours nearby
  • Fishing nearby
  • Golfing nearby
  • Hiking/biking trails nearby
  • Horseback riding nearby
  • Hunting nearby
  • Mountain biking nearby
  • Mountain climbing nearby
  • Sledding nearby
  • Swimming nearby
  • Winery tours nearby

Safety features

  • Carbon monoxide detector (host has indicated there is a carbon monoxide detector on the property)
  • Smoke detector (host has indicated there is a smoke detector on the property)
  • Fire extinguisher
  • Deadbolt lock

General

  • Unit size: 1,870 square feet

Similar properties

Policies

Check-in

Check-in time starts at 4:00 PM
Contactless check-in available
Minimum check-in age: 24

Check-out

Check-out before 10:00 AM

Special check-in instructions

You will receive an email from the host with check-in and check-out instructions
Information provided by the property may be translated using automated translation tools

Pets

Pets not allowed

Children and extra beds

Children are welcome

Events

No events allowed

Smoking

Smoking is not permitted

Important information

You need to know

Extra-person charges may apply and vary depending on property policy
Government-issued photo identification and a credit card, debit card, or cash deposit may be required at check-in for incidental charges
Special requests are subject to availability upon check-in and may incur additional charges; special requests cannot be guaranteed
Onsite parties or group events are strictly prohibited
Host has indicated there is a carbon monoxide detector on the property
Host has indicated there is a smoke detector on the property
Safety features at this property include a fire extinguisher and a deadbolt lock
This property is managed through our partner, Vrbo. You will receive an email from Vrbo with a link to a Vrbo account, where you can change or cancel your reservation

About the neighborhood

Located in Lead, this cabin is in the mountains. Homestake Gold Mine and Broken Boot Gold Mine are local landmarks, and travelers looking to shop may want to visit Stone Ridge Commons and Heritage Plaza. Enjoy the area's slopes with skiing, and don't miss out on the sledding. Visit our Lead travel guide
View more Cabin Rentals in Lead
Map
Lead, SD

What's nearby

  • A snowboarder mid-air performing a trick on a snowy slope with trees in the background.
    Deer Mountain Ski Area
    5 min drive - 2.2 miles
  • A large open-pit mine with terraced layers and a forested hill in the background.
    Homestake Gold Mine
    5 min drive - 4.6 miles
  • A wooden boardwalk through a forest with a clear sky.
    George S. Mickelson Trail
    6 min drive - 3.1 miles
  • Historic Homestake Opera House
    5 min drive - 4.3 miles
  • Black Hills Mining Museum
    5 min drive - 4.3 miles

Restaurants

  • Gold Dust
    10 min drive
  • Gem Steakhouse & Saloon
    10 min drive
  • Paddy O'Neill's Irish Pub & Grill
    11 min drive
  • Dakota Shivers Brewery
    5 min drive
  • Pizza Lab
    7 min drive

Frequently asked questions

Does Easy Access Open Floor Plan w/ Paved Driveway Access to Clubhouse Pools! have a pool?

Yes, this property has a pool.

Is Easy Access Open Floor Plan w/ Paved Driveway Access to Clubhouse Pools! pet-friendly?

No, pets are not allowed at this property.

How much is parking?

Onsite parking is available at the property.

What time is check-in at Easy Access Open Floor Plan w/ Paved Driveway Access to Clubhouse Pools!?

Check-in begins at 4:00 PM.

What time is check-out at Easy Access Open Floor Plan w/ Paved Driveway Access to Clubhouse Pools!?

Check-out is at 10:00 AM.

Where is Easy Access Open Floor Plan w/ Paved Driveway Access to Clubhouse Pools! located?

Situated in the mountains, this cabin is 1.5 mi (2.4 km) from Deer Mountain Ski Area and 2.2 mi (3.6 km) from George S. Mickelson Trail. Black Hills National Forest and Living Map Theater are also within 6 mi (10 km).

Have a question?

AI iconBeta

Get instant answers with AI powered search of property information and reviews.

Easy Access Open Floor Plan w/ Paved Driveway Access to Clubhouse Pools! Reviews