Entire home

Inner Portland Craftsman | Hot Tub & Pool Table

Photo gallery for Inner Portland Craftsman | Hot Tub & Pool Table

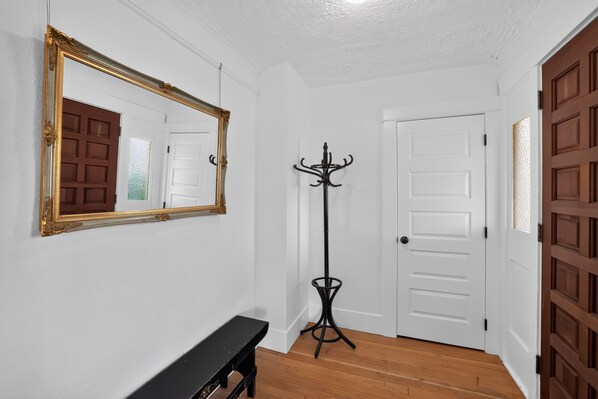
A hallway with a bench, a coat stand, and a door. - Inner Portland Craftsman | Hot Tub & Pool Table (Portland)
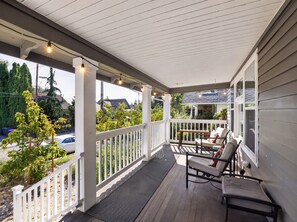
A covered porch with a railing, outdoor seating, and string lights. - Inner Portland Craftsman | Hot Tub & Pool Table (Portland)
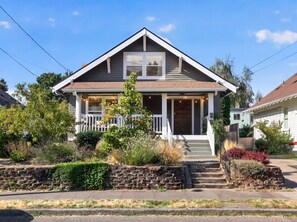
A two-story house with a front porch, a small garden, and a stone retaining wall. - Inner Portland Craftsman | Hot Tub & Pool Table (Portland)
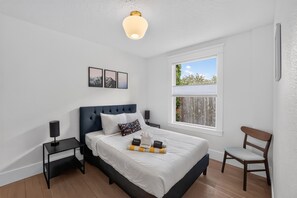
A bedroom with a bed, a nightstand, a chair, a window, and wall art. - Inner Portland Craftsman | Hot Tub & Pool Table (Portland)
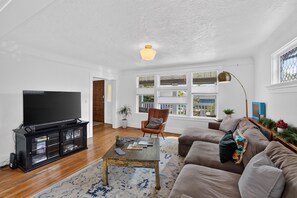
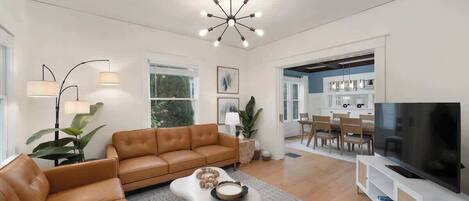
A living room with a flat-screen TV, a coffee table, a sofa, and a chair. - Inner Portland Craftsman | Hot Tub & Pool Table (Portland)
Inner Portland Craftsman | Hot Tub & Pool Table provides a hot tub and more. Guests can connect to in-room WiFi.

Reviews

10 out of 10
Exceptional

Entire home

2800 sq ft

Popular amenities

  • Hot tub
  • Kitchen
  • Washer
  • Dryer
  • Pet friendly
  • Air conditioning

Add dates for prices

About this property

Inner Portland Craftsman | Hot Tub & Pool Table

  • Rhone Retreat: A Renovated Southeast Portland Craftsman with Hot Tub, Pool Table & a Full Second Living Space Downstairs

    This Craftsman in Southeast Portland's Foster-Powell (FoPo) neighborhood is laid out like two homes in one, and your booking includes all of it. The main and upper floors hold the primary living space, the main kitchen, and most of the bedrooms. The lower level is a complete second living space with its own full kitchen, billiards lounge, bedrooms, and bath. The whole house is rented to one group at a time, so you never share any part of it with other guests. A private hot tub installed in summer 2025 rounds out a home built for groups who want to spread out.

    The Main Home

    Original hardwood floors and period moldings remain throughout the main level, while the primary suite, kitchen, and outdoor spaces have been fully rebuilt. The main level is the social hub: a raised front porch, an open living and dining area, and a custom-finished kitchen with instant hot water that opens onto the fenced backyard. Two bedrooms on this level offer main-floor sleeping for guests who prefer to skip the stairs, and either doubles as a quiet workspace.

    Upstairs, the primary suite pairs a king bedroom with a spa-style en-suite bath: heated floors, a soaking tub, a two-person steam shower, a heated towel rack, a bidet, and a walk-in closet. A second bedroom on this floor has its own en-suite bath with a bidet.

    The Lower Level: A Second Home Under the Same Roof

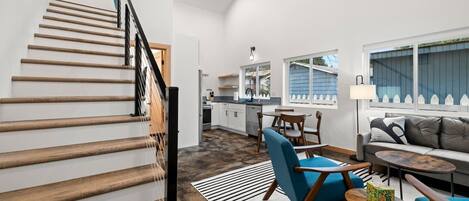
    Downstairs could function as its own apartment, and it is part of your stay. It has a second full kitchen, a dining nook, a billiards lounge with a 7-foot pool table, two bedrooms, and a full bath. One household can cook its own breakfast, keep its own hours, and close the door on the rest of the group without leaving the house. It works well for grandparents or in-laws, a second family, early sleepers, or night owls who want to keep the pool table going.

    Sleeping Arrangements

    This home has 6 bedrooms, 4 bathrooms, and sleeps up to 10 guests. Beds include one king, four queens, and one full, spread across all three levels.

    Outside

    The fenced backyard is set up for meals outside, with a BBQ and patio seating just off the kitchen. The hot tub is professionally serviced before each stay, and a grounds crew maintains the landscaping weekly.

    The Location

    - Division Street dining and bars: a few blocks away
    - Mt. Tabor Park: walking distance
    - Woodstock, Montavilla, and Hawthorne districts: minutes away
    - Downtown Portland: approximately 3.5 miles via bike greenways, about 4 miles by car
    - PDX Airport: approximately 8.5 miles, about 20 minutes
    - Government Camp and Mt. Hood: approximately 49 miles

    A Few Things to Know

    This is a lively Southeast Portland neighborhood close to several nightlife corridors, and on some evenings you may hear music from nearby venues. Pets are welcome and must be supervised at all times. Pets may not be left unattended in the house, even if crated; violations may result in cancellation without refund.

    Who This Is For

    This is a strong fit for multi-family trips, multi-generational groups, and larger friend groups who want to stay together without living on top of each other. Two households can each have their own kitchen, living area, and bedrooms while sharing one backyard and one hot tub.

Property amenities

Pool/Spa

  • Hot tub

Internet

  • Available in the house: WiFi

Kitchen

  • Coffee/tea maker
  • Cookware, dishware, and utensils
  • Dishwasher
  • Kitchen island
  • Microwave
  • Oven
  • Refrigerator
  • Stovetop

Dining

  • Dining table

Bedrooms

  • 6 bedrooms
  • Bedsheets provided

Bathroom

  • Shampoo
  • Soap
  • Toilet paper
  • Towels provided

Living spaces

  • Dining table

Entertainment

  • Stereo
  • TV

Outdoor areas

  • Barbecue grill
  • Outdoor furniture
  • Patio

Laundry

  • Washing machine

Work spaces

  • Desk
  • Office

Comfort

  • Air conditioning
  • Heating

Pets

  • Pet friendly
  • Welcoming dogs only
  • 2 pets total (up to 999 lbs per pet)

Suitability/Accessibility

  • Smoking not allowed

Things to do

  • Billiards/pool table

Safety features

  • Carbon monoxide detector (host has indicated there is a carbon monoxide detector on the property)
  • Smoke detector (host has indicated there is a smoke detector on the property)
  • Fire extinguisher
  • First aid kit

General

  • Unit size: 2,800 square feet

Similar properties

Policies

Check-in

Check-in time starts at 4:00 PM
Minimum check-in age: 21

Check-out

Check-out before 10:00 AM

Special check-in instructions

You will receive an email from the host with check-in and check-out instructions
Information provided by the property may be translated using automated translation tools

Pets

Pets allowed
Service animals are welcome, and are exempt from fees
Welcoming dogs only
2 total (up to 999 lbs per pet)

Children and extra beds

Children are welcome

Events

No events allowed

Smoking

Smoking is not permitted

Important information

You need to know

Extra-person charges may apply and vary depending on property policy
Government-issued photo identification and a credit card, debit card, or cash deposit may be required at check-in for incidental charges
Special requests are subject to availability upon check-in and may incur additional charges; special requests cannot be guaranteed
Onsite parties or group events are strictly prohibited
Host has indicated there is a carbon monoxide detector on the property
Host has indicated there is a smoke detector on the property
Safety features at this property include a fire extinguisher and a first aid kit
This property has outdoor spaces, such as balconies, patios, terraces which may not be suitable for children; if you have concerns, we recommend contacting the property prior to your arrival to confirm they can accommodate you in a suitable room
This property is managed through our partner, Vrbo. You will receive an email from Vrbo with a link to a Vrbo account, where you can change or cancel your reservation
Property Registration Number 24-090854-000-00-LU

About the neighborhood

Southeast Portland, a neighborhood in Portland, is home to this vacation home. Washington Square Mall and Belmont are worth checking out if shopping is on the agenda, while those wishing to experience the area's natural beauty can explore Hoyt Arboretum and Blue Lake Regional Park. Check out an event or a game at Moda Center, and consider making time for Oregon Zoo, a top attraction not to be missed. Visit our Portland travel guide
View more Vacation Homes in Portland
Map
Portland, OR

What's nearby

  • A forested landscape with a view of a distant city skyline.
    Mt Tabor Park
    19 min walk - 1.0 mile
  • A large red brick building with a central entrance, surrounded by a well-maintained lawn and trees.
    Reed College
    4 min drive - 1.4 miles
  • Creston Park
    8 min walk - 0.4 miles
  • Woodstock Park
    20 min walk - 1.1 miles
  • Portland Mercado
    4 min drive - 1.5 miles

Getting around

  • SE Powell Boulevard Station
    5 min drive
  • Oregon City Station
    18 min drive
  • Portland International Airport (PDX)
    20 min drive

Restaurants

  • Taco Bell
    6 min walk
  • Tecos
    12 min walk
  • Sammy’s Burgers & Sandwiches
    4 min walk
  • Burger King
    4 min walk
  • Lay Low
    9 min walk

Frequently asked questions

Is Inner Portland Craftsman | Hot Tub & Pool Table pet-friendly?

Yes, this property allows dogs (limit 2 total) with a maximum weight of up to 999 lbs per pet.

What time is check-in at Inner Portland Craftsman | Hot Tub & Pool Table?

Check-in begins at 4:00 PM.

What time is check-out at Inner Portland Craftsman | Hot Tub & Pool Table?

Check-out is at 10:00 AM.

Where is Inner Portland Craftsman | Hot Tub & Pool Table located?

Located in Southeast Portland, this vacation home is within 2 mi (3 km) of Mt Tabor Park, Mt Scott Park, and Belmont. Reed College and Hawthorne Theatre are also within 2 mi (3 km).

Have a question?

AI iconBeta

Get instant answers with AI powered search of property information and reviews.

Inner Portland Craftsman | Hot Tub & Pool Table Reviews

Reviews

Exceptional

All reviews shown are from real guest experiences. Only travelers who have booked a stay with us can submit a review. We verify reviews according to our guidelines and publish all reviews, positive or negative.
More informationOpens in a new window
Rating 10 - Excellent. 1 out of 1 reviews
Rating 8 - Good. 0 out of 1 reviews
Rating 6 - Okay. 0 out of 1 reviews
Rating 4 - Poor. 0 out of 1 reviews
Rating 2 - Terrible. 0 out of 1 reviews

10

Cleanliness

10

Location

Reviews

Verified review

10/10 Excellent

Liked: Cleanliness, check-in, communication, location, listing accuracy
Such an amazing house and great location!
Stayed 2 nights in Sep 2026