Entire home

Hot Tub | Deck | Fire Pit | BBQ | 2 Living Rooms

Photo gallery for Hot Tub | Deck | Fire Pit | BBQ | 2 Living Rooms

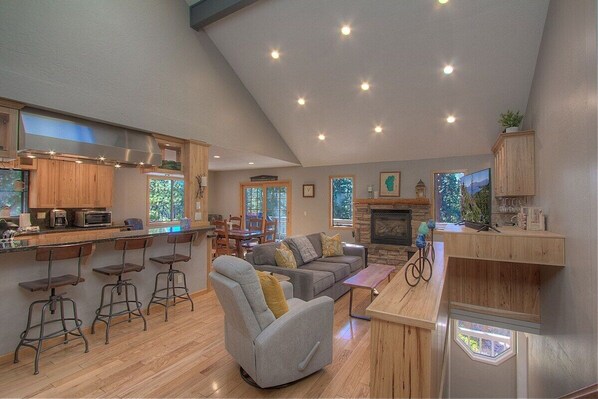
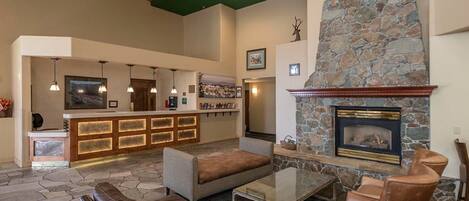
A spacious living area with a high ceiling, a fireplace, a kitchen with wooden cabinets, and a bar area with stools. - Hot Tub | Deck | Fire Pit | BBQ | 2 Living Rooms (Incline Village)
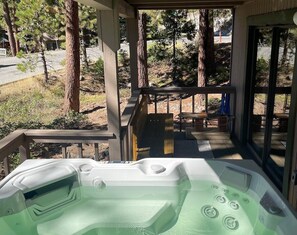
A hot tub on a wooden deck with a view of trees and a building in the background. - Hot Tub | Deck | Fire Pit | BBQ | 2 Living Rooms (Incline Village)
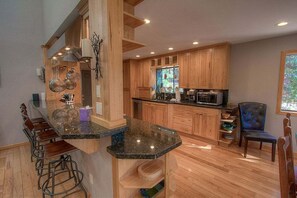
A kitchen with wooden cabinets, a granite countertop, and a bar area with stools. - Hot Tub | Deck | Fire Pit | BBQ | 2 Living Rooms (Incline Village)
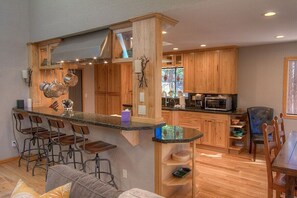
A modern kitchen with wooden cabinets, a bar area with stools, and a dining table with chairs. - Hot Tub | Deck | Fire Pit | BBQ | 2 Living Rooms (Incline Village)
4 bedrooms, WiFi (free), bed sheets - Hot Tub | Deck | Fire Pit | BBQ | 2 Living Rooms (Incline Village)
At Hot Tub | Deck | Fire Pit | BBQ | 2 Living Rooms, you can look forward to a firepit, laundry facilities, and a hot tub. Guests can connect to free in-room WiFi.

Reviews

10 out of 10
Exceptional

Entire home

4 bedrooms3 bathroomsSleeps 102180 sq ft

Popular amenities

  • Hot tub
  • Kitchen
  • Washer
  • Dryer
  • Free WiFi
  • Outdoor Space

Add dates for prices

About this property

Hot Tub | Deck | Fire Pit | BBQ | 2 Living Rooms

  • Welcome to Gale Force Wind, a four-bedroom Incline Village home with a private hot tub, a gas fireplace, and two decks for taking in the mountain air. With room for up to 10 guests, it makes an easy home base just minutes from Incline's slopes, beaches, and casinos.

    There is space here for the whole group to spread out. The downstairs master suite has a king bed and an ensuite bathroom, two more bedrooms sit on the main level, and a downstairs bedroom with a bunk and two twins is ready for the kids. A separate family room adds a TV and another place to relax, while the outdoor spaces, a grill, and a hot tub make the outdoors part of the stay. The center of Incline Village is about 1.2 mi away for shopping and dining, Diamond Peak is roughly 3.2 mi off, and Sand Harbor State Park sits 6.0 mi down the shore.

    FEATURES:
    ✦ Private hot tub for a soak after ski days or beach days
    ✦ Gas fireplace in the living room for cool Tahoe evenings
    ✦ Two decks with a gas BBQ for time outside

    ABOUT THE PROPERTY:
    ✦ 2,180 square feet across three levels
    ✦ Sleeps up to 10 in four bedrooms
    ✦ 3 full bathrooms

    THE SPACE:

    LOWER LEVEL - Master Suite
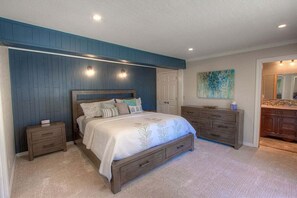
    ✦ Master bedroom with a king bed and an ensuite bathroom

    MAIN LEVEL - Bedrooms
    ✦ Bedroom #2 with a queen bed
    ✦ Bedroom #3 with a queen bed

    LOWER LEVEL - Bedroom and Family Room
    ✦ Bedroom #4 with a bunk bed and two twin beds
    ✦ Separate family room with a TV

    MAIN LEVEL - Living Area
    ✦ Living room with a gas fireplace

    MAIN LEVEL - Kitchen and Dining
    ✦ Full kitchen ready for home-cooked meals
    ✦ Dining table for meals together

    OUTDOOR - Decks
    ✦ Two decks with a gas BBQ

    KEY FEATURES:
    ✦ Kitchen equipped with a stove, oven, refrigerator, freezer, dishwasher, microwave, coffee maker, toaster, blender, baking sheet, wine glasses, and cooking basics
    ✦ In-unit washer and dryer
    ✦ Free Wi-Fi
    ✦ TV for downtime
    ✦ Attached garage plus driveway parking for up to 3 vehicles
    ✦ Self check-in with 24-hour arrival flexibility
    ✦ Private entrance
    ✦ Outdoor lighting for after-dark arrivals
    ✦ Iron, hangers, hair dryer, and toiletries provided
    ✦ Extra pillows and blankets on hand
    ✦ Portable fan for warmer afternoons

    SLEEPING ARRANGEMENTS:
    ✦ Bedroom #1 - master downstairs: 1 King bed
    ✦ Bedroom #2 - main level: 1 Queen bed
    ✦ Bedroom #3 - main level: 1 Queen bed
    ✦ Bedroom #4 - downstairs: 1 Bunk bed and 2 Single beds (Twin)

    BATHROOMS:
    ✦ Bathroom 1: full bath with combo tub shower
    ✦ Bathroom 2: full bath with shower
    ✦ Bathroom 3: full bath with shower

    GUEST ACCESS:
    ✦ Guests have the entire home to themselves, including the decks, the private hot tub, and the attached garage for parking.

    DISTANCE TO LOCAL ATTRACTIONS (approx.):
    ✦ Incline Village: approx. 1.2 mi
    ✦ Diamond Peak: approx. 3.2 mi
    ✦ Crystal Bay Casinos: approx. 3.5 mi
    ✦ Kings Beach State Recreation Area: approx. 5.0 mi
    ✦ Sand Harbor State Park: approx. 6.0 mi
    ✦ Mt. Rose Ski Tahoe: approx. 8.0 mi
    ✦ Northstar California: approx. 14.5 mi

    TRANSPORTATION:
    ✦ Reno-Tahoe International Airport (RNO): approx. 32.8 mi
    ✦ Lake Tahoe Airport (TVL): approx. 35.0 mi

    THINGS TO DO:
    ✦ Summer: beach days at Sand Harbor State Park and Kings Beach, kayaking and boating on Lake Tahoe, and hiking and mountain biking on nearby trails
    ✦ Winter: ski and snowboard at Diamond Peak and Mt. Rose Ski Tahoe, with sledding and snow play in the area
    ✦ Year-round: golf near Incline Village, casino nights at Crystal Bay, and shopping and dining in town

    Settle in, let the lake set the pace, and make some lasting memories. We can't wait to host you.

    WHAT TO EXPECT:
    ✦ The home does not have air conditioning; a portable fan is on hand for warmer afternoons.
    ✦ Incline Village private beaches, community pools, and community hot tubs are limited to homeowners and full-time residents; guests are welcome at nearby public beaches such as Sand Harbor State Park and Kings Beach.
    ✦ During winter weather, chains or a 4WD vehicle may be required, and trip insurance is a smart idea.
    ✦ A first aid kit is provided in the home.

    HOUSE RULES:
    ✦ No parties or gatherings; celebrations or events are not permitted at any time.
    ✦ No smoking inside the property.
    ✦ No pets.
    ✦ Quiet hours 9 PM to 8 AM; please help us keep the neighborhood peaceful.
    ✦ Maximum of 3 vehicles: 2 in the garage and 1 in the driveway; park only in designated areas.
    ✦ Maximum occupancy 10 guests.
    ✦ The primary renter must be 21 years or older and provide a photo ID, credit card, and signed rental agreement before check-in.
    ✦ Vacation Rental Permit #WSTR21-0441.

Property amenities

Ski

  • Cross-country skiing nearby
  • Snowboarding nearby

Pool/Spa

  • Hot tub

Internet

  • Available in the house: Free WiFi

Parking and transportation

  • Parking on site

Kitchen

  • Coffee/tea maker
  • Cookware, dishware, and utensils
  • Dishwasher
  • Microwave
  • Oven
  • Refrigerator
  • Stovetop
  • Toaster

Dining

  • Dining table

Bedrooms

  • 4 bedrooms
  • Bedsheets provided
  • Sofa bed

Bathroom

  • 3 bathrooms
  • Bathtub or shower
  • Hair dryer
  • Shower
  • Towels provided

Living spaces

  • Dining table
  • Fireplace

Entertainment

  • TV

Outdoor areas

  • Barbecue grill
  • Firepit
  • Patio

Laundry

  • Laundry facilities
  • Washing machine

Comfort

  • Heating

Pets

  • No pets allowed

Suitability/Accessibility

  • Smoking not allowed

Location highlights

  • Near a hospital

Things to do

  • Birdwatching nearby
  • Casino nearby
  • Ecotours nearby
  • Fishing nearby
  • Golfing nearby
  • Hiking/biking trails nearby
  • Horseback riding nearby
  • Jet skiing nearby
  • Kayaking nearby
  • Motor boating nearby
  • Mountain biking nearby
  • Mountain climbing nearby
  • Rafting nearby
  • Rock climbing nearby
  • Sailing nearby
  • Sledding nearby
  • Snowmobiling nearby
  • Swimming nearby
  • Water skiing nearby
  • Water tubing nearby
  • Wildlife walks nearby

Safety features

  • Carbon monoxide detector (host has indicated there is a carbon monoxide detector on the property)
  • Smoke detector (host has indicated there is a smoke detector on the property)
  • First aid kit
  • Fire extinguisher
  • Deadbolt lock

General

  • Unit size: 2,180 square feet

Similar properties

Policies

Check-in

Check-in time starts at 4:00 PM
Contactless check-in available
Minimum check-in age: 21

Check-out

Check-out before 10:00 AM

Special check-in instructions

You will receive an email from the host with check-in and check-out instructions
Information provided by the property may be translated using automated translation tools

Pets

Pets not allowed

Children and extra beds

Children are welcome

Events

No events allowed

Smoking

Smoking is not permitted

Important information

You need to know

Extra-person charges may apply and vary depending on property policy
Government-issued photo identification and a credit card, debit card, or cash deposit may be required at check-in for incidental charges
Special requests are subject to availability upon check-in and may incur additional charges; special requests cannot be guaranteed
Onsite parties or group events are strictly prohibited
Host has indicated there is a carbon monoxide detector on the property
Host has indicated there is a smoke detector on the property
Safety features at this property include a fire extinguisher, a first aid kit, and a deadbolt lock
This property is managed through our partner, Vrbo. You will receive an email from Vrbo with a link to a Vrbo account, where you can change or cancel your reservation

About the neighborhood

Incline Village is home to this vacation home. While the natural beauty of Lake Tahoe-Nevada State Park and Sand Harbor can be enjoyed by anyone, those looking for an activity can check out Northstar California Resort. Tahoe Institute for Natural Science and Diamond Peak Ski School are also worth visiting. Enjoy the area's slopes with cross-country skiing and snowboarding, and don't miss out on the sledding and snowmobiling. Visit our Incline Village travel guide
View more Vacation Homes in Incline Village
Map
Incline Village, NV

What's nearby

  • A sandy beach with waves, rocky outcrops, and a forested hillside.
    Incline Beach
    5 min drive - 2.7 miles
  • A clear lake surrounded by rocks and trees, with mountains in the background.
    Lake Tahoe-Nevada State Park
    7 min drive - 4.0 miles
  • A coastal landscape with clear turquoise waters, rocky shorelines, and a backdrop of evergreen trees and distant mountains.
    Sand Harbor
    12 min drive - 7.3 miles
  • A clear turquoise lake surrounded by mountains, a sandy beach, and pine trees.
    Sand Harbor Beach
    14 min drive - 7.8 miles
  • Hwy 28 at Lakeshore Dr Lakeside Bus Stop
    2 min drive - 1.4 miles

Getting around

  • Truckee Station
    26 min drive
  • Truckee, CA (TKF-Truckee Tahoe)
    23 min drive

Restaurants

  • The Grid Bar & Grill
    9 min drive
  • Starbucks
    3 min drive
  • Bear Belly Brewing Company
    10 min drive
  • Jason's Beachside Grille
  • La Mexicana Meat Market & Taqueria
    10 min drive

Frequently asked questions

Is Hot Tub | Deck | Fire Pit | BBQ | 2 Living Rooms pet-friendly?

No, pets are not allowed at this property.

How much is parking?

Onsite parking is available at the property.

What time is check-in at Hot Tub | Deck | Fire Pit | BBQ | 2 Living Rooms?

Check-in begins at 4:00 PM.

What time is check-out at Hot Tub | Deck | Fire Pit | BBQ | 2 Living Rooms?

Check-out is at 10:00 AM.

Where is Hot Tub | Deck | Fire Pit | BBQ | 2 Living Rooms located?

Situated in Incline Village, this vacation home is within 2 mi (3 km) of Hwy 28 at Lakeshore Dr Lakeside Bus Stop, Incline Village Mountain Golf Course, and Incline Village Championship Golf Course. Tahoe Institute for Natural Science and Incline Beach are also within 3 mi (5 km).

Have a question?

AI iconBeta

Get instant answers with AI powered search of property information and reviews.

Hot Tub | Deck | Fire Pit | BBQ | 2 Living Rooms Reviews