
Entire home
4 Bed in Beguildy (oc-t41741)
Photo gallery for 4 Bed in Beguildy (oc-t41741)
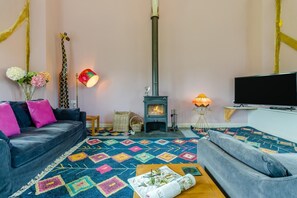
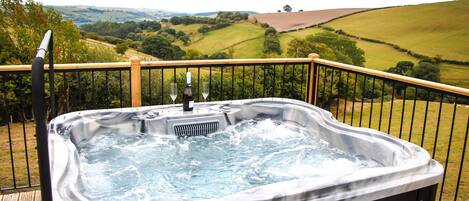
4 Bed in Beguildy (oc-t41741) provides amenities like a garden and a hot tub. Stay connected with free in-room WiFi.
Entire home
4 bedrooms3 bathrooms
Popular amenities
- Hot tub
- Kitchen
- Washer
- Pet friendly
- Free WiFi
- Outdoor Space
Add dates for prices
About this property
4 Bed in Beguildy (oc-t41741)
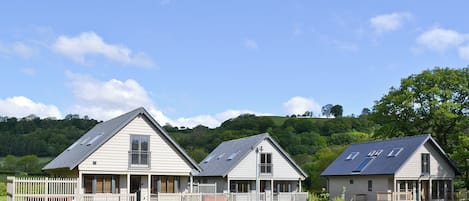
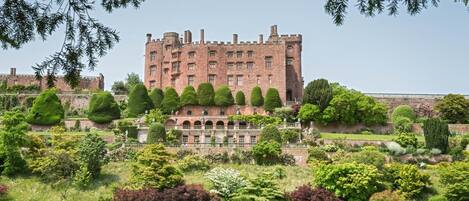
- Surrounded by the dramatic scenery of the Shropshire Hills and set close to the England/Wales border, this beautifully converted former barn invites families and groups of friends for a nature-immersed stay together. With winding rivers, rolling farmland, and scenic walking and cycling trails all around, this property is primed for peaceful outdoor adventures. The market town of Knighton (9.5 miles) is best known as the midway point for the popular Offa's Dyke Path National Trail – a 177-mile route that follows the England/Wales border. For more days of walking, the Shropshire Hills National Landscape is on your doorstep – much loved for its jaw-dropping vistas and peaceful, nature-rich trails. Soak up the local history with a visit to Powis Castle and Gardens (21.5 miles) or enjoy stunning views across Powys and Shropshire aboard the Heart of Wales Railway Line from Knighton.
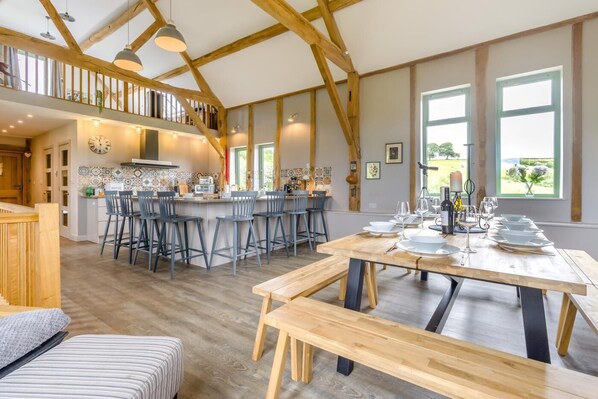
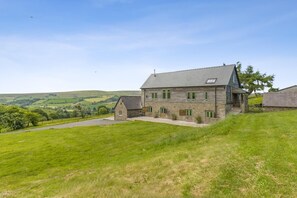
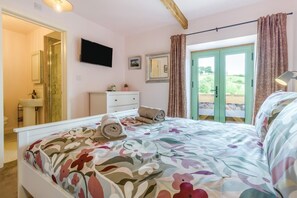
Before stepping into this inviting barn conversion, take a moment to savour its restored stonework and the spectacular rural views that set the scene for a memorable countryside stay. Head inside, kick off your muddy walking shoes in the entrance, and be greeted by the social heart of the home – the open-plan lounge, kitchen, and diner. This characterful space occupies the middle floor and boasts high ceilings, exposed timbers, and far-reaching views through the windows. The stylish kitchen balances traditional touches with modern features, providing everything needed for cooking up hearty holiday feasts. Enjoy each meal at the spacious breakfast bar or seated around the long farmhouse dining table, then move through to the restful lounge space to sink into the sofa, flick on the Smart TV, and fire up the wood burner. Nearby, a handy pantry and utility space are on hand for your convenience and holiday laundry. When it’s time to call it a night, take your pick from four unique bedrooms, the first of which is open-plan to the main barn and set on the mezzanine level overlooking the living space, boasting two single beds with additional desk working space. From the living area, stairs lead down to a lower floor and three elegant bedrooms, all of which boast double beds and en-suite bathrooms.
Soak up your fresh countryside air by dining alfresco on the paved terrace in the secluded garden, which offers far-reaching views of the rolling countryside. Soothe weary walking muscles with a dip in the bubbling hot tub or relax in the log-burner sauna (available to reserve directly with the owner). The barn is found at the top of a private drive, where there is no passing people or traffic, just sheep and wildlife. Children and dogs are allowed to roam freely and safely in the separate acre of fenced in garden. Guests and their dogs are free to wander around the 43 acres of grounds. There are many walks directly from the property, without having to drive anywhere. There is total peace and solitude, with fresh mountain air and pure spring water on tap. You’ll also benefit from ample private parking.
House Rules
Additional information and rules
1 dog allowed per booking. Please enquire if you wish to bring more than 1 dog
- 4 bedrooms – 1 super-king, 2 king on lower ground floor, 1 twin* on first floor open-plan mezzanine
- 3 bathrooms – 2 en-suite bathrooms with bath, shower and WC, 1 en-suite shower room with WC. Additional WC on living area floor
- Double Rangemaster electric oven with induction hob, fridge/freezer, microwave, coffee machine, bread maker, ice cream maker and dishwasher
- Utility room with washing machine and tumble dryer
- Welcome pack with cleaning products, washing up liquid, toilet rolls, tea, coffee, milk, sugar and ice cubes for drinks
- *Mezzanine twin room has an open stairwell to the ground floor with a stair gate fitted at the top. There is an open end to this room overlooking the living area with a fitted curtain for privacy and noise reduction from group members enjoying the living space. This room may not be suitable for younger children as all additional bedrooms are situated on the lower ground floor level
- Highchair and cot available
- Dressing gowns available
- Separate pantry
- Wood burner in lounge (unlimited logs supplied)
- Smart TV in lounge and 3 bedrooms
- Enclosed garden with lawn, furnished terrace and private hot tub
- Garden has raised decked area without a banister so may not be suitable for small children to be left unattended
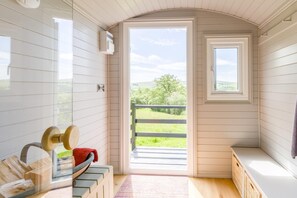
- Private access to shared log burner sauna (arrange directly with the owner)
- Charcoal BBQ
- Ample private parking
- Pub/restaurant 1.3 miles, shop 9.5 miles
- Two other dwellings are available on this estate to book if larger parties are travelling together but prefer some privacy: Tack Cottage for 2 guests (code: 51897) and Tack Bothy for 2 guests (code: 51898)
- Managers are on site to provide you with anything you need at any time and your privacy is assured
Additional information and rules
1 dog allowed per booking. Please enquire if you wish to bring more than 1 dog
- 4 bedrooms – 1 super-king, 2 king on lower ground floor, 1 twin* on first floor open-plan mezzanine
- 3 bathrooms – 2 en-suite bathrooms with bath, shower and WC, 1 en-suite shower room with WC. Additional WC on living area floor
- Double Rangemaster electric oven with induction hob, fridge/freezer, microwave, coffee machine, bread maker, ice cream maker and dishwasher
- Utility room with washing machine and tumble dryer
- Welcome pack with cleaning products, washing up liquid, toilet rolls, tea, coffee, milk, sugar and ice cubes for drinks
- *Mezzanine twin room has an open stairwell to the ground floor with a stair gate fitted at the top. There is an open end to this room overlooking the living area with a fitted curtain for privacy and noise reduction from group members enjoying the living space. This room may not be suitable for younger children as all additional bedrooms are situated on the lower ground floor level
- Highchair and cot available
- Dressing gowns available
- Separate pantry
- Wood burner in lounge (unlimited logs supplied)
- Smart TV in lounge and 3 bedrooms
- Enclosed garden with lawn, furnished terrace and private hot tub
- Garden has raised decked area without a banister so may not be suitable for small children to be left unattended
- Private access to shared log burner sauna (arrange directly with the owner)
- Charcoal BBQ
- Ample private parking
- Pub/restaurant 1.3 miles, shop 9.5 miles
- Two other dwellings are available on this estate to book if larger parties are travelling together but prefer some privacy: Tack Cottage for 2 guests (code: 51897) and Tack Bothy for 2 guests (code: 51898)
- Managers are on site to provide you with anything you need at any time and your privacy is assured
Host Terms & Conditions
The Travel Chapter Limited, trading as “holidaycottages·co·uk”, acts as agent for the property owner. Therefore, when you make a booking the contract is between you and the owner. Please note our terms and conditions will also apply when you make a booking. These can be found in the footer of our website, holidaycottages·co·uk.
Full travel and key collection instructions will be emailed directly to you upon receipt of full payment.
Property amenities
Pool/Spa
- Hot tub
Internet
- Available in the cottage: Free WiFi
Parking and transportation
- Parking on site
Kitchen
- Cookware, dishware, and utensils
- Dishwasher
- Oven
Bedrooms
- 4 bedrooms
- Bedsheets provided
Bathroom
- 3 bathrooms
- Towels provided
Living spaces
- Fireplace
Entertainment
- TV
Outdoor areas
- Garden
Laundry
- Washing machine
Comfort
- Heating
Pets
- Pet friendly
Suitability/Accessibility
- Smoking not allowed
Services and conveniences
- Iron/ironing board
Things to do
- Cycling nearby
Safety features
- Carbon monoxide detector (host has indicated there is a carbon monoxide detector on the property)
- Smoke detector not reported (host has not indicated whether there is a smoke detector on the property)
General
- Garden
Similar properties

Sea View Carbis Bay House for 6
Llandrindod Wells
Sea View Carbis Bay House for 6
Llandrindod Wells
- Washer
- Dryer
- Pet friendly
- Parking included

Cottage in Wales Near Glyndwr's Way
Llandrindod Wells
Cottage in Wales Near Glyndwr's Way
Llandrindod Wells
- Washer
- Dryer
- Pet friendly
- Parking included

2 Bed in Knighton (oc-t29330)
Felindre
2 Bed in Knighton (oc-t29330)
Felindre
- Kitchen
- Washer
- Free WiFi
- Outdoor Space
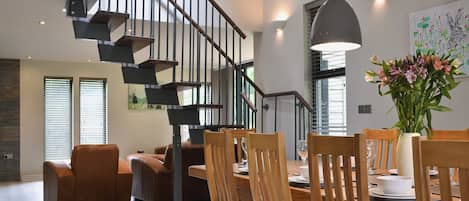
3 bedroom accommodation in Llangunllo, near Knighton
Llangunllo, near Knighton
3 bedroom accommodation in Llangunllo, near Knighton
Llangunllo, near Knighton
- Kitchen
- Washer
- Pet friendly
- Outdoor Space
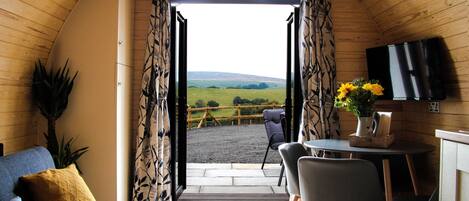
Cwm Hapus - Glamping Pod with Hot Tub Sleeping 4 guests, Pet Friendly
Knighton
Cwm Hapus - Glamping Pod with Hot Tub Sleeping 4 guests, Pet Friendly
Knighton
- Hot tub
- Kitchen
- Pet friendly
- Outdoor Space
10.0 out of 10, Exceptional, 21 reviews
10
Exceptional
21 reviews
Cwm Heulog - Cabin with Hot Tub Sleeping 4, Pet Friendly
Knighton
Cwm Heulog - Cabin with Hot Tub Sleeping 4, Pet Friendly
Knighton
- Hot tub
- Kitchen
- Pet friendly
- Free WiFi
10.0 out of 10, Exceptional, 14 reviews
10
Exceptional
14 reviews
3 bedroom accommodation in Llangunllo, near Knighton
Llangunllo, near Knighton
3 bedroom accommodation in Llangunllo, near Knighton
Llangunllo, near Knighton
- Kitchen
- Washer
- Pet friendly
- Outdoor Space
3 Bed in Knighton (oc-b29329)
Felindre
3 Bed in Knighton (oc-b29329)
Felindre
- Kitchen
- Washer
- Free WiFi
- Outdoor Space

Cwm Cariad - Shepherds Hut with Hot Tub Sleeping 2 guests, Pet Friendly
Knighton
Cwm Cariad - Shepherds Hut with Hot Tub Sleeping 2 guests, Pet Friendly
Knighton
- Hot tub
- Pet friendly
- Free WiFi
- Outdoor Space
10.0 out of 10, Exceptional, 11 reviews
10
Exceptional
11 reviews

2 Bed in Llandrindod Wells (oc-510531)
Llanbister
2 Bed in Llandrindod Wells (oc-510531)
Llanbister
- Hot tub
- Kitchen
- Washer
- Outdoor Space
Policies
Check-in
Check-in time starts at 4:00 PM
Minimum check-in age: 18
Check-out
Check-out before 10:00 AM
Special check-in instructions
You will receive an email from the host with check-in and check-out instructions
Information provided by the property may be translated using automated translation tools
Pets
Pets allowed
Service animals are welcome, and are exempt from fees
Children and extra beds
Children are welcome
Events
No events allowed
Smoking
Smoking is not permitted
Important information
You need to know
Extra-person charges may apply and vary depending on property policy
Government-issued photo identification and a credit card, debit card, or cash deposit may be required at check-in for incidental charges
Special requests are subject to availability upon check-in and may incur additional charges; special requests cannot be guaranteed
Onsite parties or group events are strictly prohibited
Host has indicated there is a carbon monoxide detector on the property
Host has not indicated whether there is a smoke detector on the property
This property is managed through our partner, Vrbo. You will receive an email from Vrbo with a link to a Vrbo account, where you can change or cancel your reservation
About the neighborhood
Knighton is home to this cottage. Llanbister War Memorial and Llanbister Methodist Church are local landmarks, and some of the area's attractions include The Spaceguard Centre and Maldwyn Leisure Centre. Glansevern Hall Gardens and Harry Tuffins Country Park are also worth visiting. Take an opportunity to explore the area for outdoor excitement like cycling. Visit our Knighton travel guide
View more Cottages in Knighton
Beguildy
What's nearby
 Shropshire Hills1 min walk - 0.0 miles
Getting around
- Knucklas Station19 min drive
- Chester (CEG-Hawarden)114 min drive
Restaurants
- The Crown Inn Newcastle Clun13 min drive
- The Radnorshire Arms8 min drive
- The Sarn19 min drive
- Weaver, Tom & Shirley13 min drive
- The Herbert Arms, Kerry17 min drive
Frequently asked questions
Is 4 Bed in Beguildy (oc-t41741) pet-friendly?
Yes, pets are allowed at this property.
How much is parking?
Onsite parking is available at the property.
What time is check-in at 4 Bed in Beguildy (oc-t41741)?
Check-in begins at 4:00 PM.
What time is check-out at 4 Bed in Beguildy (oc-t41741)?
Check-out is at 10:00 AM.
Where is 4 Bed in Beguildy (oc-t41741) located?
Situated in Knighton, this cottage is 3 mi (4.8 km) from Shropshire Hills and within 9 mi (15 km) of Millennium Green and Lower Shortditch Turbary Nature Reserve. Llanbister War Memorial and Llanbister Methodist Church are also within 12 mi (20 km).
Have a question?
BetaBetaGet instant answers with AI powered search of property information and reviews.