Entire home

The 19th Hole: Pool, Spa, Pool Table, Sauna!

Photo gallery for The 19th Hole: Pool, Spa, Pool Table, Sauna!

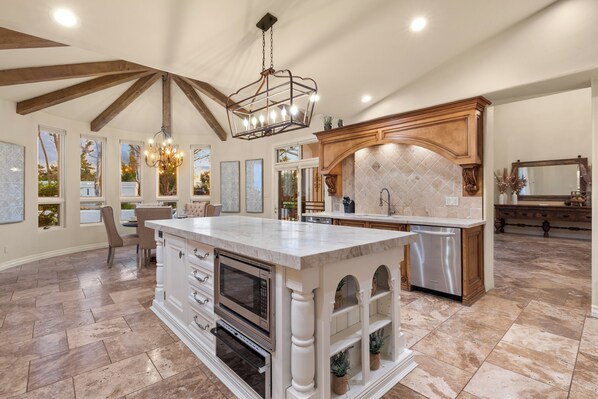
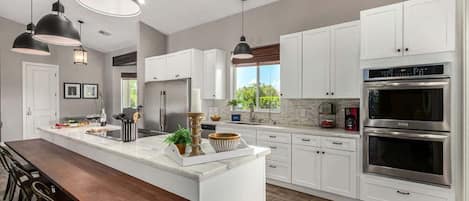
A spacious kitchen with a large island, built-in oven, and a stone backsplash. - The 19th Hole: Pool, Spa, Pool Table, Sauna! (Scottsdale)
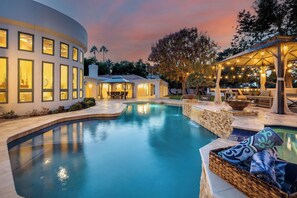
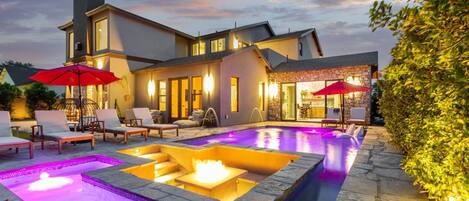
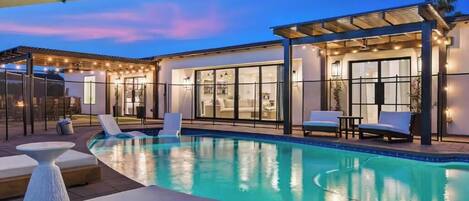
A modern house with a swimming pool, outdoor seating, and a covered patio area. - The 19th Hole: Pool, Spa, Pool Table, Sauna! (Scottsdale)
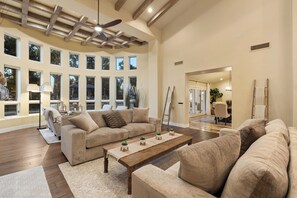
A spacious living room with a high ceiling, large windows, a ceiling fan, and a wooden coffee table. - The 19th Hole: Pool, Spa, Pool Table, Sauna! (Scottsdale)
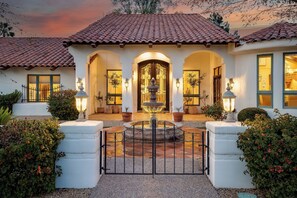
A traditional Mediterranean-style house with a tiled roof, a central fountain, and a gated entrance. - The 19th Hole: Pool, Spa, Pool Table, Sauna! (Scottsdale)
A spacious living room with multiple seating areas, large windows, and a view of trees. - The 19th Hole: Pool, Spa, Pool Table, Sauna! (Scottsdale)
At The 19th Hole: Pool, Spa, Pool Table, Sauna!, you can look forward to an adjacent golf course, a garden, and laundry facilities. For some rest and relaxation, visit the sauna or the hot tub. Guests can connect to free in-room WiFi.

Reviews

10 out of 10
Exceptional

Entire home

6 bedrooms5 bathroomsSleeps 14

Popular amenities

  • Pool
  • Hot tub
  • Kitchen
  • Washer
  • Dryer
  • Pet friendly

Add dates for prices

About this property

The 19th Hole: Pool, Spa, Pool Table, Sauna!

  • This resort-style home is located in the world-famous city of Phoenix and is perfect for all your vacation needs. It’s where style and sophistication meet entertainment and fun. Treat yourself to the perfect vacation rental at the Orange Tree Golf Club. The 19th Hole is a stunning  6-bedroom, private pool and spa offering 6,990 square feet of luxury living. Featuring two separate living rooms, you will experience the perfect area for entertaining. Enjoy the putting green or sauna and impress your friends with your hidden talent in a game of pool in the attached casita or take in a roaring fire while creating new memories of your vacation.

    Outdoor: 
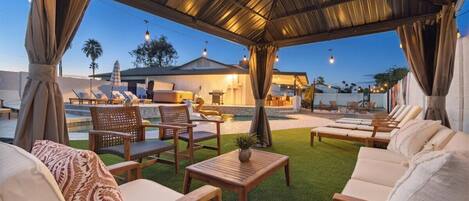
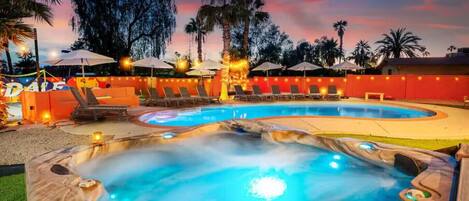
    While the kids take a dip in the pool or play in the tree house, grill up some lunch on the built-in barbeque featuring additional side burners, a minifridge, and a sink. Dine al fresco at the table for four under an umbrella or at the shaded dining table with seating for six. Get some practice at the  3-hole putting green before booking your tee time with your friends at the golf course. Put the kids down for bed and enjoy a nice soak in the heated spa or grab a cocktail for some sparkling conversation under the cabana with seating for five or in front of the natural gas fireplace. Don't forget to get your lemons for your cocktails from the large lemon tree onsite. Traveling across the country in your RV? We have you covered with a full-sized RV garage.

    Indoor:
    This vacation home opens to a grand living room with a gourmet kitchen. There is plenty of room in both living rooms. The primary living room features seating for eight in front of the natural gas fireplace in comfort with a switch-controlled ceiling fan, and the secondary living room with seating for three in front of another natural gas fireplace with a switch-controlled ceiling fan. The formal dining room features a dining table with seating for eight and a bar, which includes a sink and mini fridge. The fully-equipped kitchen features stunning stainless steel appliances such as a Sub-Zero french door refrigerator with an ice dispenser. In addition, the kitchen has a walk-in pantry and breakfast nook with seating for five at the round table. It offers everything one needs to create a perfect meal, including marble countertops. Catch a movie in the dedicated theatre room with seating for five and an 86-inch Samsung Smart television. No spices, condiments, or oils are provided.

    Bedroom Descriptions:
    Master Suite 1 is located through the dining room next to the secondary living room, which features a King-sized Bed, 55-inch Sony Smart television, remote-controlled ceiling fan, and two walk-in closets with access to the back patio and a laptop-ready workstation. Relax and read a book in front of the natural gas fireplace in one of the two armchairs. The private en suite bathroom features a jacuzzi tub, tile shower, double vanity sinks and a private sauna.

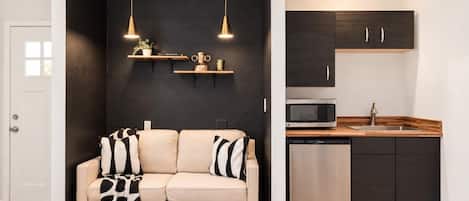
    Casita Suite 2 is next to the pool table room and features a King-sized Bed, a 55-inch Sony Smart television, two remote-controlled ceiling fans, and a walk-in closet with access to the back patio. The private en suite bathroom features a tile shower and double vanity sinks. Bedroom 3 is next to the casita kitchen and features a Queen-sized Bed, remote-controlled ceiling fan, and reach-in closet. The pool table room in the casita is centrally located between the casita kitchen and both bedrooms and accessible from the main house. The casita kitchen features stainless steel appliances and a breakfast nook with seating for four. In addition, it has a separate entrance from the front of the house and additional clothes washer and dryer.

    Bedroom 4 is next to hallway bathroom 3 and features two Twin-sized Beds, 42-inch Vizio Smart television, a remote-controlled ceiling fan, and a reach-in closet. Bedroom 5 is next to Bedroom 3 and features a Queen-sized Bed, 42-inch Vizio Smart television, remote-controlled ceiling fan, and reach-in closet. Bedroom 6 is next to the secondary living room and features two Twin Over Twin Bunk Beds and a remote-controlled ceiling fan. 

    Hallway bathroom 3 is just outside the casita pool room and features a combination shower, bathtub, and vanity sink. Powder room 4 is next to the secondary living which features a vanity sink.

    Bedroom Sleeping Arrangements:
    Master Suite 1: 1 King-sized Bed - Sleeping 2.
    Casita Suite 2: 1 King-sized Bed - Sleeping 2.
    Bedroom 3: 1 Queen-sized Bed - Sleeping 2.
    Bedroom 4: 2 Twin-sized Beds - Sleeping 2.
    Bedroom 5: 1 Queen-sized Bed - Sleeping 2.
    Bedroom 6: 2 Twin-sized over Twin-sized Bunk Beds - Sleeping 4.

    Bed and Sleeping Summary: 2 Kings, 2 Queens, 2 Twin Over Twin Bunk Beds, 2 Twins. Sleeps  14.

    Other Amenities: WiFi Wireless Internet. Each bathroom has high-quality linens, bath and pool towels, and a starter set of L'Occitane shampoo, conditioner, soaps, and toilet paper. The kitchen includes a starter set of paper towels, dish soap, individually wrapped sponges and dishwasher pods. Fully equipped laundry room with washer, dryer, iron, ironing board, and laundry pods. This property also includes eight parking spaces, including 4 in the garage, 1 RV in the garage, 4 in the driveway, and no street parking.

    We are committed to Rent Responsibly standards. This means we follow best-in-class guidelines to ensure you have a peaceful, safe and memorable stay with us. We use smart home technology to improve your experience. This Property has a security doorbell camera located on the front door. This video footage is not shared and is recorded for liability reasons in the cases of a break-in, death, injury, guests disregarding the maximum occupancy allowed, and in no way infringing upon the guests’ expectations of privacy in these public areas of the property. 

    This property cannot be used for purposes identified in the City of Phoenix Ordinance Section 10-195(c). The City of Phoenix short-term registration number for this property is 2023-3158. State TPT License TPT-21460849

Property amenities

Beach

  • Beach loungers
  • Beach towels

Pool/Spa

  • Heated pool
  • Hot tub
  • Outdoor pool
  • Private pool
  • Sauna

Internet

  • Available in the house: Free WiFi

Parking and transportation

  • Onsite parking options include a garage

Kitchen

  • Blender
  • Coffee/tea maker
  • Cookware, dishware, and utensils
  • Dishwasher
  • Electric kettle
  • Kitchen island
  • Kitchenette
  • Microwave
  • Oven
  • Paper towels
  • Refrigerator
  • Stovetop
  • Toaster

Dining

  • Dining table

Bedrooms

  • 6 bedrooms
  • Bedsheets provided

Bathroom

  • 4.5 bathrooms
  • Bathtub or shower
  • Hair dryer
  • Shampoo
  • Shower
  • Soap
  • Toilet paper
  • Towels provided

Living spaces

  • Dining table
  • Fireplace
  • Separate dining area

Entertainment

  • Smart TV with cable/satellite channels
  • Stereo

Outdoor areas

  • Barbecue grill
  • Garden
  • Outdoor furniture
  • Patio

Laundry

  • Laundry facilities
  • Washing machine

Work spaces

  • Desk
  • Desk chair

Comfort

  • Air conditioning
  • Heating

Pets

  • Pet friendly
  • Welcoming dogs only
  • 3 pets total (up to 50 lbs per pet)

Suitability/Accessibility

  • If you have requests for specific accessibility needs, please contact the property using the information on the reservation confirmation received after booking.
  • Wheelchair accessibility
  • Smoking not allowed

Services and conveniences

  • Iron/ironing board

Location highlights

  • In the mountains
  • Near a health/beauty spa
  • Near a hospital
  • Near a zoo
  • Next to a golf course

Things to do

  • Billiards/pool table
  • Heated pool
  • Casino nearby
  • Golfing nearby
  • Hiking/biking trails nearby
  • Mountain biking nearby
  • Mountain climbing nearby

Safety features

  • Carbon monoxide detector (host has indicated there is a carbon monoxide detector on the property)
  • Smoke detector (host has indicated there is a smoke detector on the property)
  • First aid kit
  • Fire extinguisher
  • Deadbolt lock

General

  • Garden

Similar properties

Policies

Check-in

Check-in time starts at 4:00 PM
Contactless check-in available
Minimum check-in age: 25

Check-out

Check-out before 10:00 AM
Contactless check-out available

Special check-in instructions

You will receive an email from the host with check-in and check-out instructions
Information provided by the property may be translated using automated translation tools

Rules

Maximum Night stay: 29 days
In the event of a cancellation, a processing fee of 5% will be deducted from the total refund amount agreed upon.

Pets

Pets allowed
Service animals are welcome, and are exempt from fees
Welcoming dogs only
3 total (up to 50 lbs per pet)

Children and extra beds

Children are welcome

Events

No events allowed

Smoking

Smoking is not permitted

Important information

You need to know

Extra-person charges may apply and vary depending on property policy
Government-issued photo identification and a credit card, debit card, or cash deposit may be required at check-in for incidental charges
Special requests are subject to availability upon check-in and may incur additional charges; special requests cannot be guaranteed
Onsite parties or group events are strictly prohibited
Host has indicated there is a carbon monoxide detector on the property
Host has indicated there is a smoke detector on the property
Safety features at this property include a fire extinguisher, a first aid kit, and a deadbolt lock
This property is managed through our partner, Vrbo. You will receive an email from Vrbo with a link to a Vrbo account, where you can change or cancel your reservation
Property Registration Number TPT-21460849

About the neighborhood

Located in Paradise Valley Village, a neighborhood in Scottsdale, this vacation home is next to a golf course and in the mountains. The area's natural beauty can be seen at Camelback Mountain and Desert Botanical Garden, while Desert Ridge Marketplace and Phoenix Convention Center are cultural highlights. Looking to enjoy an event or a game? See what's going on at Chase Field or Mortgage Matchup Center. Relax and indulge in the area's health/beauty spa, or seek out an adventure with hiking/biking trails, mountain climbing, and mountain biking nearby. Visit our Scottsdale travel guide
View more Vacation Homes in Phoenix
Map
Scottsdale, AZ

What's nearby

  • Two jars of Heavenly Foods from the Vine Spreadables, one labeled Chipotle Lager beer mustard with smoked sea salt and the other Chardonnay Dijon wine mustard with garlic & black pepper.
    Kierland Commons
    8 min drive - 3.8 miles
  • A modern building with a glass facade, outdoor seating area, and cacti.
    Talking Stick Resort Casino
    15 min drive - 8.2 miles
  • A large building with a central archway, palm trees, and a clear sky.
    Arizona State University
    26 min drive - 18.9 miles
  • A modern building with a glass facade and a metal roof structure.
    Phoenix Convention Center
    29 min drive - 18.5 miles
  • Orange Tree Golf Course
    14 min walk - 0.8 miles

Getting around

  • Phoenix Deer Valley Airport (DVT)
    18 min drive

Restaurants

  • In-N-Out Burger
    5 min drive
  • Chick-fil-A
    4 min drive
  • Circle K
    4 min drive
  • Jing Restaurant
    3 min drive
  • McDonald's
    4 min drive

Frequently asked questions

Does The 19th Hole: Pool, Spa, Pool Table, Sauna! have a pool?

Yes, this property has an outdoor pool. Pool types include heated pools.

Is The 19th Hole: Pool, Spa, Pool Table, Sauna! pet-friendly?

Yes, this property allows dogs (limit 3 total) with a maximum weight of up to 50 lbs per pet.

How much is parking?

Onsite parking is available at the property.

What time is check-in at The 19th Hole: Pool, Spa, Pool Table, Sauna!?

Check-in begins at 4:00 PM.

What time is check-out at The 19th Hole: Pool, Spa, Pool Table, Sauna!?

Check-out is at 10:00 AM.

Where is The 19th Hole: Pool, Spa, Pool Table, Sauna! located?

Located in Paradise Valley Village, this golf vacation home is 0.6 mi (1 km) from Orange Tree Golf Course and 2.9 mi (4.6 km) from Cactus Park. Mayo Clinic Hospital and McCormick Ranch Golf Club are also within 6 mi (10 km).

Have a question?

AI iconBeta

Get instant answers with AI powered search of property information and reviews.

The 19th Hole: Pool, Spa, Pool Table, Sauna! Reviews