
Entire home
16th Cent,6 bed house,15 People
Photo gallery for 16th Cent,6 bed house,15 People


16th Cent,6 bed house,15 People provides everything you need.
Reviews
9.89.8 out of 10
Exceptional
Entire home
6 bedrooms5 bathroomsSleeps 15
Popular amenities
Add dates for prices
About this property
16th Cent,6 bed house,15 People
- Our traditional 6 bed, 5 bath 16th century farm house is flooded with incredible history throughout but packed with modern comforts including a bar area and a cinema room.
Our beautiful house is HUGE throughout.
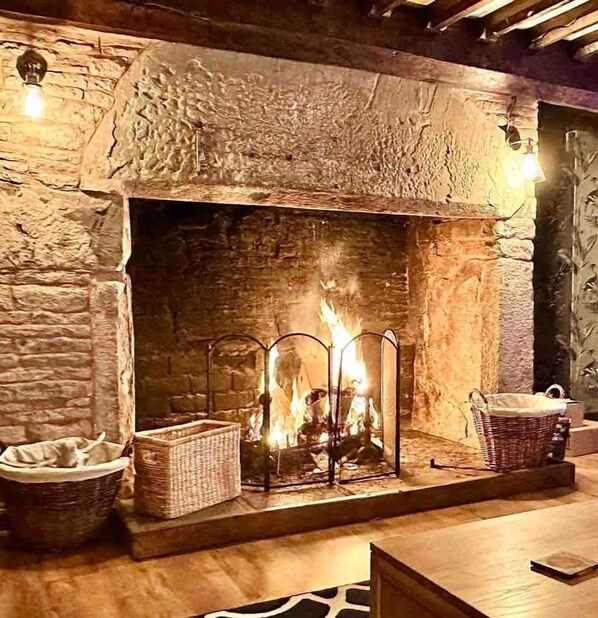
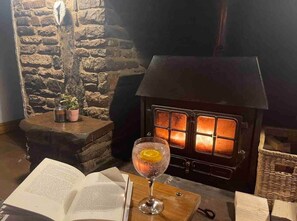
The bar has a log burner, the dining room has a fantastic inglenook fireplace with log burner and the lounge has the most breathtaking open inglenook fireplace.
Exposed stone work and solid oak walls are another fantastic feature of this beautiful house with an acre of gardens
& parking.
Our spectacular farmhouse was completely and lovingly renovated a few years back with the ethos of keeping as much of its original charm as possible but adding modern day comforts and luxuries.
The farm house has a beautiful history starting when it was built in the 16th Century.
Every piece of wood, door, window, flagstone flooring, staircases and stone and oak walls have been either completely restored in their original positions or reclaimed from the 200 acres of land that surround this wonderful mini hamlet in rural wales.
There are some amazing features including two incredible inglenook fireplaces with stone built 30 foot chimneys, one with a log burner and the other with an open fire for a very special roaring fire during the winter months.
Christmas here is simply magical.
One of the 6 double bedrooms has a priest hole, under the rule of Queen Elizabeth I, priests were often imprisoned, tortured and even killed. Priest holes were specially concealed places within houses where they could hide away safely during this time when catholics were being persecuted.
Our priest hole has been left open so guests can climb inside and experience a bit of history.
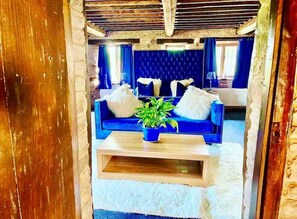
From the master super king family suite, a fantastic stone staircase makes its way to the super king size attic family suite with king trusses and fantastic oak beams overhead.
This room even has a little mini window with a mini shutter dating back to year of build in the early 1500’s.
From the grand solid oak front door we are led into a large oak kitchen with washing machine, American fridge freezer, dishwasher and electric cooker, the floor is covered in the original flagstones that have laid here for over 500 years, and the ceiling is laden with large central oak beams and exposed truss beams as are all the ceilings throughout the entire house.
From here is a log cabin style bar area which is perfect for relaxing with your fellow guests whilst having a glass or 2 of bubbly or a pint or 2 of your favourite.
In the bar is a full size pool table (50p a game) a 45 inch tv on the wall with sky and a bar area so you can play hostess with the mostest or host with the most.
The bar is fully equipped with glasses and drinks fridge, ice maker etc.
You do need to stock it yourself however 😁🍺🍻🍷🍸🍹🥂🍾🥃
Back through to the kitchen and into the stunning dining area with solid oak 12 person table.
(You can squeeze another 3 if you are close)
The first of the two amazing inglenook are in here with cast iron log burner and a solid oak beam over plus flag stone hearth.
Two wide stone steps lead to the cinema room and this is divided from the main, beautiful reception area by a an original entire solid oak wall.
The floors are also solid oak in this space.
The main, large but cosy reception room has the most incredible open fireplace.
This will truly blow you away.
To the first floor…
The master super king size family suite has a super king size bed and two singles, still leaving a huge space around.
The beautiful Ensuite has a full bath with overhead shower and toilet and basin a door leading to a large veranda allows you to enjoy the views, maybe a coffee or a fizz on the veranda with the family.
This first floor has two further superb size double bedrooms - one with the amazing priest hole, and a large bathroom to service both these bedrooms.
A staircase leads us to the second floor and 3 more magnificent bedrooms.
The attic room (be sure to duck) has the most intricate and incredibly detailed truss beam work.
A quirky little door leads to full bathroom en suite overlooking the stone spiral staircase to the master suite below.
A further two double bedrooms , both with en suites complete this incredible home.
Every window in this house has the most amazing far reaching views across rolling countryside.
The property has an acre of land to the rear which is solely for your use and a 1/2 acre paddock to the front for your use.
The rear garden is not enclosed.
As we have live stock in surrounding fields the majority of the year, we ask that dogs are kept on leads.
The entire house is for your use.
We live on site in the courtyard next door.
We are available if you need us at any time.
Llangwm Uchaf is best known for the Church of St. Jerome. The oldest parts of the church date from the 12th century, built in the Early English style. The church was partly rebuilt by J. P. Seddon in the 1860s.
The church contains a remarkable medieval rood screen and rood loft, c. 1500, restored during Seddon's 19th-century reconstruction. It has been described as a breathtaking sight, rising almost to the roof and one of the most spectacular rood screens in south Wales. It has been suggested that the village's remoteness saved the screen from destruction by the Puritans.
An ancient structure ornamented with trellis-work, possibly a stoup, a lamp or a piscina, was found built into the wall during restoration. Three "Green Men" with foliage issuing from their mouths are carved in the chancel arch.
Buried in the chancel of the church, though no memorial to him survives, is Walter Cradock, the 17th-century cleric born at Trefela 1.5 miles (2.4 km) south of the church.He was inspired to become an Independent by fellow church Dissenter William Wroth.
Swansea University historian Dr Alun Withey has examined in some detail a 1671 dispute over the church seating arrangements. He reports that the village was ablaze, with diverse variances, quarrels and debates even lawsuits, to the utter destruction and overthrow of manie. It was left to the churchwarden, respected local yeoman farmer John Gwin, to settle matters. Gwin's notebook containing his seating plan still survives, giving us, Withey argues, a rare insight into the world of parochial life in 17th-century Wales, and thus contributes greatly to our general understanding of Welsh history.
The church is a Grade I listed building It has been declared redundant and is in the care of the Friends of Friendless Churches. It was repaired in 2013–2014.
Church of St. John
The parish has a smaller second church, that of St. John at Llangwm Isaf. This church is located on the route to the Church of St. Jerome and is also in the Early English style, restored in the 19th century.
Baptist chapel
The Baptist chapel, situated at the south west end of the village, was built in 1840 on land given by Cradock Gwynne Watkins of the village. The building was financed by the local Baptists who, at that time, attended "Peniel", an older (now ruined) chapel on Golden Hill of which the chapel at Llangwm was a branch.
The exterior is cement rendered with a slate roof. There are three windows, with tracery on each side wall. A date-stone for 1840 is set above a tall pointed door entrance. The interior has a gallery at the entrance end and late-19th-century pews. The walls are finished in plain two-tone and the pulpit has a plain balustraded rail around. There is seating for approximately 100 persons.
The chapel, which is mentioned in Sir Joseph Bradney's A History of Monmouthshire (1923), was designated a Grade II listed building on 12 October 2000.
Gaer Fawr hill fort
The Iron Age hill fort at Gaer Fawr (meaning in Welsh, "great fort"), about 1 mile (1.6 km) south-east of Llangwm Uchaf, is one of the largest hill forts in Monmouthshire, and commands wide views over the Vale of Usk to the west, north and east.
We have some fantastic walks through and around the village and the whole area is very popular with cyclists and dog walkers.
The villagers are incredibly friendly and will always offer a little bit of help if needed on directions and lovely places to see.
A car is quite essential here as public transport is rather limited
We are set in a very sleepy little village and we have created our own little hamlet with the no immediate neighbours other than us and the other guests in our surrounding barns.
Therefore we do request you respect ours and other guests quiet time as you would in your own home.
Property amenities
Parking and transportation
- Limited onsite parking
Food and drink
- Freezer
- Ice maker
Bedrooms
- 6 bedrooms
Bathroom
- 5 private bathrooms
Outdoor areas
- Balcony/patio
Pets
- No pets allowed
Suitability/Accessibility
- Smoking not allowed
Location highlights
- In a rural location
Safety features
- Carbon monoxide detector not reported (host has not indicated whether there is a carbon monoxide detector on the property; consider bringing a portable detector)
- Smoke detector not reported (host has not indicated whether there is a smoke detector on the property)
Similar properties

Cozy Studio Attic Retreat in Bettws Newydd
Usk
Cozy Studio Attic Retreat in Bettws Newydd
Usk
- Parking included
- Free WiFi
- Outdoor Space
- Mountain view
9.0 out of 10, Wonderful, 4 reviews
9.0
Wonderful
4 reviews
$134 nightly
The price is $134
$134 total
Sep 20 - Sep 21
Total with taxes and fees
Lovely Bk Calypso Bluebird 6 Berth Holiday Caravan
Pontypool
Lovely Bk Calypso Bluebird 6 Berth Holiday Caravan
Pontypool
- Pet friendly
- Outdoor Space
- Barbecue grill
8.0 out of 10, Very good, 1 review
8.0
Very good
1 review

Detached ONE LEVEL stone barn
Monmouthshire
Detached ONE LEVEL stone barn
Monmouthshire
- Kitchen
- Washer
- Outdoor Space
- Parking available
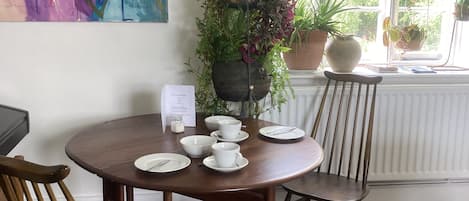
Art House B&B
Usk
Art House B&B
Usk
- Breakfast included
- Parking included
- Free WiFi
10.0 out of 10, Exceptional, 2 reviews
10
Exceptional
2 reviews

2 Bed in Chepstow (oc-42837)
Wolvesnewton
2 Bed in Chepstow (oc-42837)
Wolvesnewton
- Kitchen
- Washer
- Pet friendly
- Free WiFi

Pheasant Pens 2 - UK50188
Llandenny, near Usk
Pheasant Pens 2 - UK50188
Llandenny, near Usk
- Kitchen
- Washer
- Outdoor Space
- Parking available

1 Bed in Chepstow (oc-91941)
Chepstow
1 Bed in Chepstow (oc-91941)
Chepstow
- Kitchen
- Washer
- Free WiFi
- Outdoor Space
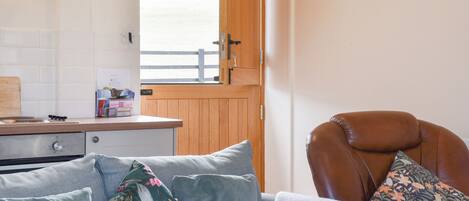
Pheasant Pens 1 - UK50187
Llandenny, near Usk
Pheasant Pens 1 - UK50187
Llandenny, near Usk
- Kitchen
- Washer
- Free WiFi
- Parking available
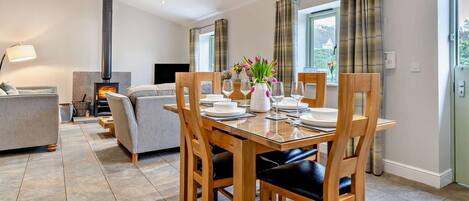
2 Bed in Pontypool (oc-58962)
Mamhilad
2 Bed in Pontypool (oc-58962)
Mamhilad
- Kitchen
- Pet friendly
- Free WiFi
- Outdoor Space
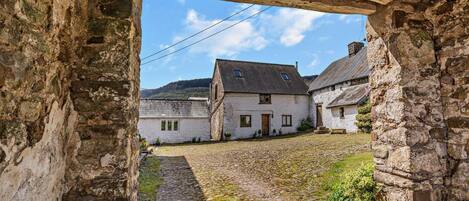
2 Bed in Pontypool (oc-73156)
Mamhilad
2 Bed in Pontypool (oc-73156)
Mamhilad
- Kitchen
- Washer
- Pet friendly
- Free WiFi
Policies
Check-in
Check-in time starts at 3:00 PM
Minimum check-in age: 18
Check-out
Check-out before 10:00 AM
Special check-in instructions
You will receive an email from the host with check-in and check-out instructions
Information provided by the property may be translated using automated translation tools
Pets
Pets not allowed
Children and extra beds
Children are welcome
Events
No events allowed
Smoking
Smoking is not permitted
Important information
You need to know
Extra-person charges may apply and vary depending on property policy
Government-issued photo identification and a credit card, debit card, or cash deposit may be required at check-in for incidental charges
Special requests are subject to availability upon check-in and may incur additional charges; special requests cannot be guaranteed
Onsite parties or group events are strictly prohibited
Host has not indicated whether there is a carbon monoxide detector on the property; consider bringing a portable detector with you on the trip
Host has not indicated whether there is a smoke detector on the property
This property is managed through our partner, Vrbo. You will receive an email from Vrbo with a link to a Vrbo account, where you can change or cancel your reservation
About the neighborhood
Located in Usk, this vacation home is in a rural area. Usk Castle and Raglan Castle are local landmarks, and some of the area's attractions include David Broome Event Centre and Chepstow Leisure Centre. Dewstow Gardens & Hidden Grottoes and Caldicot Leisure Centre are also worth visiting. Visit our Usk travel guide
View more Vacation Homes in Cardiff
Monmouthshire, Wales
What's nearby
 Wye Valley16 min drive - 8.9 miles
- Usk Castle5 min drive - 4.8 miles
- Raglan Castle11 min drive - 10.8 miles
- International Convention Centre Wales15 min drive - 13.5 miles
- Celtic Manor Resort Golf Club15 min drive - 13.7 miles
Getting around
- Pontypool & New Inn Station23 min drive
- Bristol International Airport (BRS)61 min drive
Restaurants
- Wilson Bay Coffee17 min drive
- Groes Wen Inn16 min drive
- The Hall Inn7 min drive
- The Tredegar Arms7 min drive
- The Indian Cottage18 min drive
Frequently asked questions
Is 16th Cent,6 bed house,15 People pet-friendly?
No, pets are not allowed at this property.
How much is parking?
Limited spots are available.
What time is check-in at 16th Cent,6 bed house,15 People?
Check-in begins at 3:00 PM.
What time is check-out at 16th Cent,6 bed house,15 People?
Check-out is at 10:00 AM.
Where is 16th Cent,6 bed house,15 People located?
Situated in a rural location, this vacation home is within 9 mi (15 km) of Usk Castle, Wye Valley, and Raglan Castle. G-Force Karting and Clytha Park are also within 12 mi (20 km).
Have a question?
BetaBetaGet instant answers with AI powered search of property information and reviews.
16th Cent,6 bed house,15 People Reviews
Reviews
9.8