★ Lake beach (17min) ★ Games room
★ Water park (2min) ★ Dining table
★ Weber gas grill ★ Air hockey
★ Wood fireplace ★ Ping pong
★ Firepit in backyard ★ Peloton
★ Massive 3,000 sqft ★ Sauna
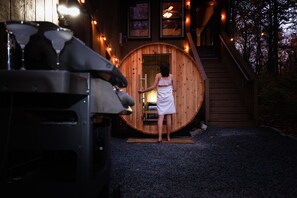
★ 6-person cedar barrel sauna
★ Separate dining room & living room
★ Mudroom for golf & ski gear
★ Secluded 2 acre plot
★ 4 bedrooms + sleeping loft
★ Parking for 7 cars
★ Min. age 23yrs for primary renter
★★ At the gates of Jack Frost Ski Resort ★★
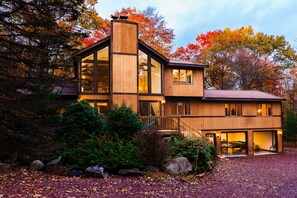
Mont Blanc Chalet is a calm & relaxing cabin at the entrance to Lake Harmony!
Arrive and enjoy - no community registration or extra fees.
OUTDOOR SPACE:
★ Barrel sauna. Leave feeling rejuvenated!
★ Backyard with firepit and outdoor chairs
★ Weber w/ grilling tools (propane included)
★ String lights to create ambience
★ Lush forest views in all directions
LIVING ROOM:
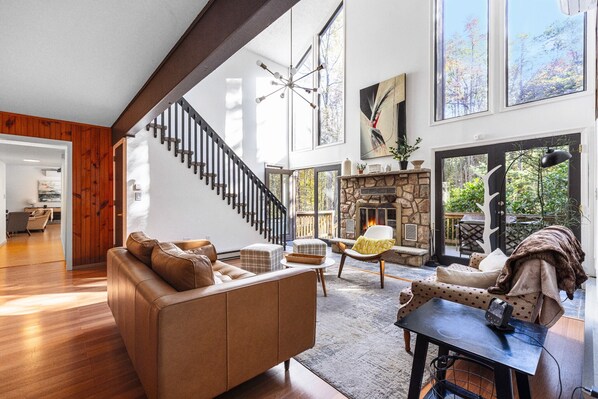
★ Wood-burning fireplace
★ Seating area with 2 sofas plus chairs
★ Sunlight floods from cathedral windows
★ Step out to sunny chillout deck
DINING ROOM:
★ Oversized dining table for the whole crew
★ 60” Samsung 4K LED smart TV
★ TV seating area with sofa & chairs
KITCHEN:
★ Dishwasher, gas range, fridge, freezer
★ Microwave, coffee maker, kettle, toaster
★ Pots, pans, all the tableware you'll need
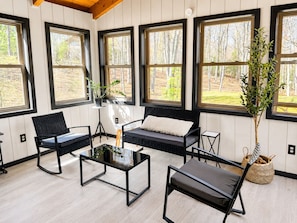
★ Step out to cute 3-season breakfast room
BEDROOMS:
★1 - Queen bed, 43" TV, desk (sleeps 2)
★2 - Queen bed (sleeps 2)
★3 - 2 twin beds plus trundle bed (sleeps 3)
★4 - Full-over-full bunks (sleeps up to 4)
★5 - Sleeping loft with 2 twin day beds plus 2 trundle beds (sleeps 4). The loft area is it's own space, but is not fully enclosed, and looks out over the living room.
★All guests are accommodated in dedicated sleeping areas. There are no beds or mattresses in the living room or dining room, which are preserved as communal areas. This house is BIG - you won't be tripping over each other!
BATHROOMS:
★1 - Soaking tub, shower, double sink vanity
★2 - Shower above tub
★3 - Half bath
GAME ROOM:
★ Pool table (8' slate)
★ Foosball (Tornado)
★ Air hockey (regulation size)
★ Ping pong (Joola)
★ Dart board (Winmau)
AIR CONDITIONING:
★ Every room has its own mini-split AC unit
★ Most rental homes don't have this
★ Mountain cabins tend to get hot in the summer
OTHER:
★ Linens & bath towels are provided
★ Wifi: 500 Mbps upload / 50 Mbps download
★ Complimentary shower gel & shampoo
★ Washer & dryer
★ Basic cleaning supplies
You'll be at *THE* closest vacation rental home to Jack Frost Ski Resort!
WHERE YOU'LL BE:
● Congratulations on choosing action-packed Lake Harmony! You’ll be in the Split Rock community.
● Skiers will be delighted that they are minutes from the slopes: Jack Frost Ski Resort (2 mins) and Big Boulder Mountain (10 mins) - both on the same lift pass.
● Thrill-seekers can enjoy the watersports offered on Lake Harmony, including Yeti WaterSports and Lake Harmony Watersports (wakeboarding, water skiing, knee boarding, wake surfing, tubing, kayaking, canoeing, stand-up paddle boards etc).
● Golfers will love the choice of Jack Frost National Golf Club (1 mile) and Split Rock Country Club (2 miles). Public tee times available at both courses.
● Kids can enjoy the following amenities at nearby Split Rock resort which are available on a paid basis: H20 waterpark, bowling alley, cinema and arcade (1 mile).
● Thirsty? Grab a drink at the Sandbar right on the beach at Lake Harmony (5 mins).
● Hungry? Lake Harmony has many great dining options. Our favorites are two lakeside spots: Boulder View Tavern and Nick’s Lake House Restaurant.
● 10 minutes drive to Chabad Lubavitch of the Poconos, an inclusive synagogue in Monroe County with programs open to all denominations.
All major Pocono area attractions are within 20 minutes:
● Major waterparks (Camelbeach Mountain Waterpark, Kalahari Waterpark)
● Gaming (Mount Airy Casino, Mohegan Sun Casino)
● Pocono Raceway
● White water rafting
● Paintball
● Hickory Run State Park hiking
● Waterfalls (e.g. Hawk Falls)
● Biking trail & rentals
● Horseback riding
● Cute Victorian town of Jim Thorpe
● Wineries
● ATV tours
● Pocono Premium Outlets shopping
● Lake Harmony has a mini-downtown targeted at vacationers that features: restaurants, bars, cafes, ice cream parlor, shops, country store.
● Nearby Blakeslee has the following handy amenities: Wawa (24hrs), Dunkin’ Donuts, CVS, Pizza, Chat-n-Chew diner, Aharts supermarket, Fine Wine & Good Spirits, beer store and more.
OTHER THINGS TO NOTE:
● Guaranteed early check-in and/or late check-out may be available for an additional charge (as we need to block off an additional night in the calendar). Message the host for price & availability.
● Firewood available for sale onsite for $18 per cubby
● The following amenities of the Split Rock Resort are accessible to you on a paid basis: H20 water park, arcade, bowling, cinema, restaurants.
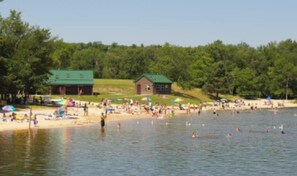
● Lake Harmony is a private lake and you will not have full access to the small beach at Lake Harmony. You can access Lake Harmony if you rent watercraft from one of the local operators (we recommend Yeti Watersports). Alternatively, Sand Spring Lake in nearby Hickory Run State Park has an amazing, free public lake beach with top reviews. Although it’s a farther drive, it has the advantages of a larger beach and better seasonal amenities (restrooms & snack bar), making it a solid choice for most groups.
● Please report any accidental damage as soon as it occurs.
● Lake Harmony is on the edge of a forest and wildlife is abundant. Guests have not yet reported seeing black bears, but they are active in the area. Do not leave food or trash outside, especially overnight. This will attract animals. Your leftovers are their tasty snack. Black bears just want to be left alone, but you need to respect their size, so do not approach them
● The TVs do not have cable TV or streaming subscriptions. Most popular streaming apps are already downloaded - simply bring your own login details.
● The house is on well water - common in this area. It has more minerals than city water, which can affect taste. Most locals drink bottled water, but lots of guests use the tap water without issues.
● The Peloton bike does not have Peloton membership subscription. Bring your own membership subscription. If you don’t have one and just want to try out Peloton then there are 2 pre-loaded sample classes. Alternatively, check the Peloton website for free trials available from time to time. Or you can "Just Ride" – track your metrics without joining a class. The Bike has Peloton shoes size 45 (they are large - equivalent to men’s size 11 and women’s size >13). Don’t forget to pack your own shoes if you have them.
● The games room is in the garage and is not heated space. However it is insulated and has heated living areas above it, so it's not freezing and can still be enjoyed in the winter with a light jacket
● The house is in the mountains, at an elevation of 1,850 feet above sea level. On average it will be ~7 degrees cooler than Philly or New York
● Winter in the mountains is beautiful, but it also comes with snow, ice, and rapidly changing conditions. As you prepare for your stay at our cabin, please be aware that the driveway, walkways, deck, and steps can become slippery at times, even with regular treatment. To help manage conditions, in winter we have: (i) a professional snow service that plows the driveway after snowfall, applies anti-skid material, and shovels the deck steps, and (ii) ice melt and tools available on-site for guest use. For your safety, in winter we strongly recommend: (a) if possible, arriving in a 4WD or AWD vehicle with good all-season or winter tires, (b) wearing boots with rubber, non-slip soles when outdoors, and (c) using handrails and exercising extra caution on all exterior surfaces.
ADDITIONAL RULES:
○ Minimum age for Primary Renter is 23, who must be staying at the house. Photo ID may be required upon check-in.
○ No candles, slime or confetti.
○ No events.
○ No guests are allowed at the house in addition to those on the original booking - including day guests - this is for insurance reasons.
○ If you use the Weber propane grill outside, please clean it after use. The cleaning fee for the house does not include cleaning the grill. An additional fee may apply if the grill is left dirty after use.
○ Don’t move furniture. If you must move furniture then please put it back before check-out (extra charge may apply if cleaners need to move heavy furniture).
○ Don’t move the pool table - $400 professional realignment charge.
**NO FIREWORKS**. Kidder Township prohibits fireworks without a permit. Fine applies of up to $1,000. Any township fines must be payable by Primary Renter.
○ Do not leave trash outside or in the trash shed at the end of the driveway (it’s not bear-proof). If animals get into the trash then an additional clean-up fee will apply.
○ Township rules prohibit loud noise, especially between 11pm-7am.
○ Use the provided outdoor smoker's urns for all cigarette butts.
○ Most important - have fun! Because these rules are explained clearly, our guests have very few issues.