Casa Perdita is located 2 km from the village of Deià.
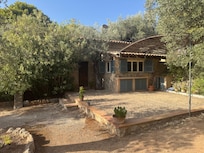
To find this hidden house, you must follow a private path through olive groves, pine trees, and traditional Sierra Tramuntana farmland down to the seashore.
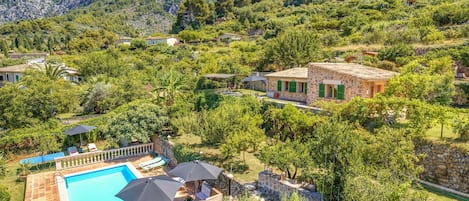
The stone house features 2 bedrooms, 2 bathrooms, a living/dining room, a kitchen, and plenty of outdoor space. It’s tucked away in a large terraced garden planted mainly with century-old olive trees. A truly special spot—one of the most secluded on the northern coast.
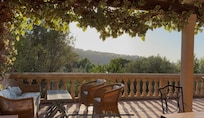
Park your car (a small car is recommended) in your private parking area for 3 cars, drive through the wooden gate, and let yourself be swept away by the magic. The barbecue terrace is accessible and sheltered by a wicker pergola. The ideal spot for lunches and dinners overlooking the sea.
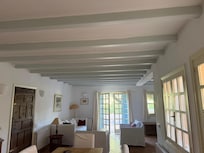
Upon entering the house, you’ll find yourself directly in the living room, dining room, and kitchen.
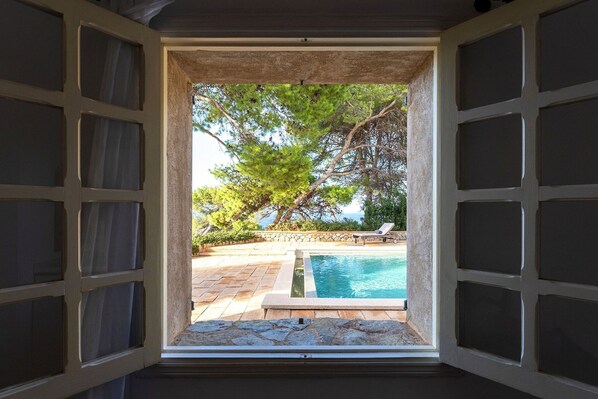
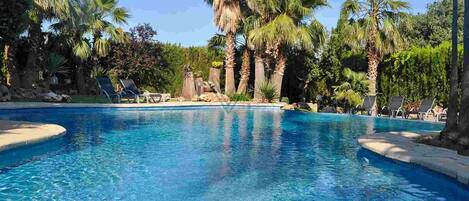
At the far end is the twin bedroom with its own bathroom. It opens directly onto the pool.
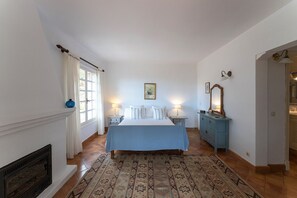
On the other side of the living room is the master bedroom and its bathroom. This bedroom opens onto the front terrace facing the sea.
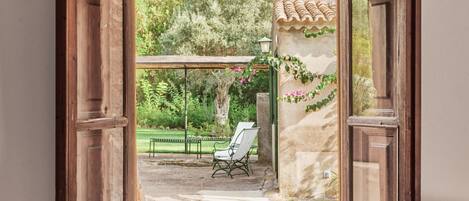
The living/dining room also opens onto this terrace and a courtyard with an olive tree in the center.
The kitchen is well-equipped, and its windows open onto the barbecue terrace and the outdoor dining area.
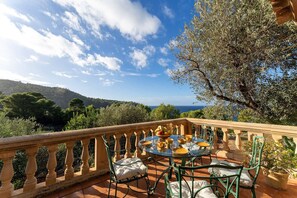
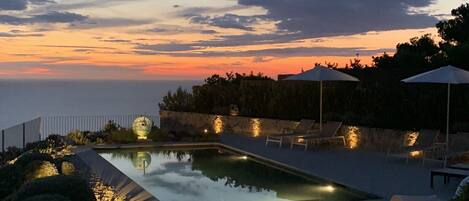
On the front terrace, you can enjoy the sunset while sipping an aperitif overlooking the sea and the cliffs of the Serra Tramuntana.
Casa Perdita is a simple yet very well-equipped home, very cozy, perfect for vacations with family or friends.
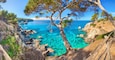
You can enjoy the tranquility, privacy, and beauty of the surroundings, as well as swimming among the rocks with the sea right at your doorstep.
Description:
ACCOMMODATION: 4 people.
HOUSE: 187 m².
LOT: 17,732 m².
SWIMMING POOL: 7 m x 4 m.
Wi-Fi, central heating.
MASTER BEDROOM: 30 m².
One 150-bed, nightstands, 2 armchairs, built-in closet. Direct access to the terrace and ocean views.
Full bathroom with tub, sink, and toilet, en suite.
Mattress, pillows, comforter, sheets, and towels: All brand new.
GUEST/CHILDREN’S ROOM: 11.5 m².
Two 90-size single beds. One nightstand, one dresser. Access to and views of the pool.
Bathroom with shower, sink, and toilet.
Mattresses, pillows, comforters, sheets, and towels: All new.
LIVING/DINING ROOM: 35 m².
2 sofas, 2 armchairs, coffee table, dining table for 6 people.
Opens onto the barbecue terrace and the patio.
THE KITCHEN: 10 m².
Opens onto the living/dining room.
Refrigerator/freezer, dishwasher, oven, stovetop, drip coffee maker, toaster, kettle. Plates, cutlery, and glassware for 6 people. New pots, serving dishes, and pans.
BARBECUE TERRACE: 49 m².
Table for 8 people under a pergola. Wood-fired barbecue. Ocean views.
FRONT TERRACE: 47 m².
Partially covered by a tiled roof.
Benches with cushions.
Outdoor living area with a sofa, 2 armchairs, a coffee table, and a breakfast table with 4 chairs. Views of the ocean and the coastline.
THE POOL: 7 m x 4 m.
With 4 lounge chairs. Spacious terrace with views of the ocean and the coastline.
From there, it’s a 2-minute walk to the ocean.